

SoldSingle Family ResidenceSold
3712 Pine Peak Loop
Plant City, FL 33565
$475,000
- 4Beds
- 4Baths3 full, 1 half
- 2,600Sq Ft
- $183Per Sq Ft
- 0.14Acres
- 2026Built
- Subdivision
- Timber Ridge
- County
- Hillsborough
- MLS®
- O6349449
Overview
Under Construction. What's Special: Dedicated Study | Two Story Great room | Backs to Open Space. New Construction – February Completion! Built by Taylor Morrison, America’s Most Trusted Homebuilder. Welcome to the Bahama floor plan at 3712 Pine Peak Loop in Timber Ridge. This spacious two-story home blends timeless charm with everyday comfort, offering four bedrooms and thoughtful living spaces throughout. The open-concept main floor features a soaring two-story ceiling in the gathering room, a bright casual dining area, and a designer kitchen with a large island, walk-in pantry, and easy access to the formal dining room—perfect for hosting or weeknight dinners. The downstairs primary suite is a peaceful retreat with a roomy bedroom, walk-in closet, and a private bath with dual sinks and an oversized shower. Upstairs, a cozy loft overlooks the main living area and leads to a tucked-away study—ideal for working from home or quiet reading time. Three additional bedrooms are also upstairs, including one with its own private bath. Additional Highlights include: Gourmet Kitchen, 8' interior doors, upgraded spindles at stairs, pre-plumb for future laundry sink, LED lights in great room, interior paint upgrades, and outdoor kitchen rough in. MLS#O6349449
Listing Snapshot
- Price
- $475,000
- Days On Site
- N/A
- Bedrooms
- 4
- Inside Area (SqFt)
- 2,600 sqft
- Total Baths
- 4
- Full Baths
- 3
- Partial Baths
- 1
- Lot Size
- 0.14 Acres
- Year Built
- 2026
- MLS® Number
- O6349449
- Status
- Sold
- Property Tax
- N/A
- HOA/Condo/Coop Fees
- $148 monthly
- Sq Ft Source
- Builder
Property Details
General Features
18 items
- Acres
- 0.14
- Attached Garage
- Yes
- Direction Faces
- South
- Foundation
- Slab
- Garage
- Yes
- Garage Spaces
- 2
- Home Warranty
- Yes
- Levels
- Two
- Parking
- Driveway, Garage Door Opener, Attached
- Pets
- Number Limit, Yes
- Property Condition
- Under Construction, New Construction
- Property Sub Type
- Single Family Residence
- Sewer
- Public Sewer
- SqFt Total
- 3,585
- Style
- Craftsman
- Utilities
- Cable Available, Cable Connected, Electricity Connected, Phone Available, Sewer Connected, Underground Utilities, Water Connected
- Water Source
- Public
- Zoning
- RES
Interior Features
15 items
- Appliances
- Convection Oven, Cooktop, Dishwasher, Disposal, Electric Water Heater, Exhaust Fan, Microwave
- Cooling
- Central Air
- Flooring
- Carpet, Tile, Vinyl
- Heating
- Central
- Interior
- High Ceilings, Open Floorplan, Walk-In Closet(s)
- Laundry Features
- Laundry Room, Upper Level
- Window Features
- Window Coverings, Window Treatments
Rooms
| Room | Dimensions | Level | Features |
|---|---|---|---|
| Bedroom 2 | Second | ||
| Bedroom 3 | Second | ||
| Bedroom 4 | Second | ||
| Dinette | First | ||
| Dining Room | First | ||
| Great Room | First | ||
| Kitchen | First | ||
| Master Bedroom | First |
Exterior Features
4 items
- Construction Details
- Block, Cement Siding, Stucco
- Patio And Porch
- Covered, Patio
- Roof
- Shingle
- Windows/Doors
- Window Coverings, Window Treatments
Community Features
9 items
- Association Amenities
- Park, Playground, Trail(s)
- Association Fee
- $148.0
- Association Fee Frequency
- Monthly
- Community Features
- Park, Playground, Sidewalks, Street Lights
- MLS Area
- 33565 - Plant City
- Township
- 28
- Horse Property
- None
- Financing Terms Available
- Cash, Conventional, FHA, VA Loan
- Roads
- Paved
Location
3712 Pine Peak Loop, Plant City, FL 33565 · 33565 - Plant City


Neighborhood & Commute
ZIP Code 33565
- Median household income
- $72,176
- Income per person
- $33,820
- Households
- 7,406
- Average household size
- 2.58
- Median age
- 43.6
Source: Walk Score.
Disclosure: Community information and market data powered by Constellation Data Labs. Information is deemed reliable but not guaranteed.
Schools
- Elementary School
- Knights-HB
- Middle School
- Marshall-HB
- High School
- Plant City-HB
Price & Status History
- Listing updated with changes from the MLS®
- Status changed to Closed
- Price changed to $508,999
Friends & Family
Similar Homes
For sale in Plant City, single family residence, within 20% of this price.
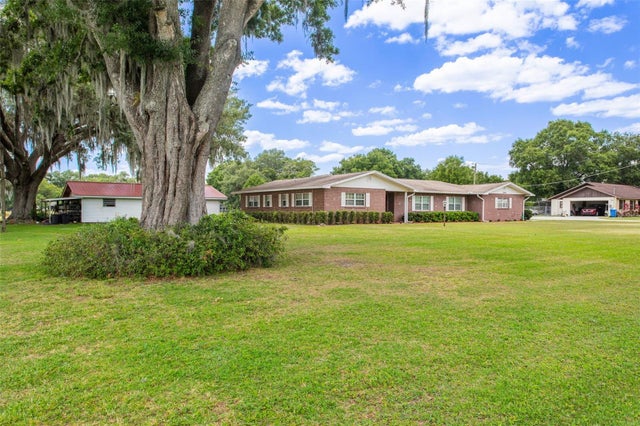 $497,000Single Family Residence SoldSold4Beds3Total Baths2,327Sqft5305 CORONET ROADPLANT CITY, FL 33566UNPLATTED Subdivision
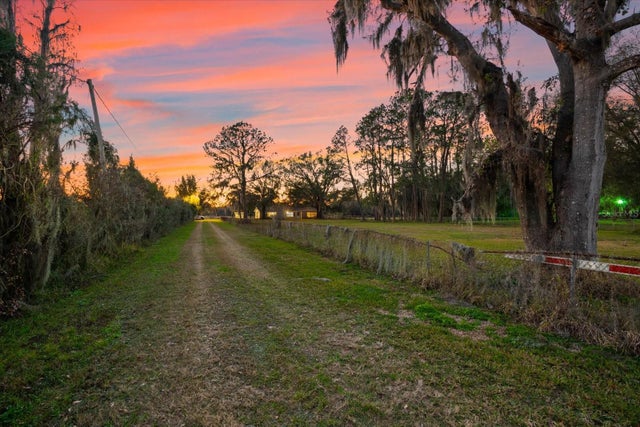 $500,000Single Family Residence SoldSold4Beds2Total Baths1,946Sqft10601 PAUL S BUCHMANPLANT CITY, FL 33565CRYSTAL SPRINGS COLONY FARM TRACT Subdivision
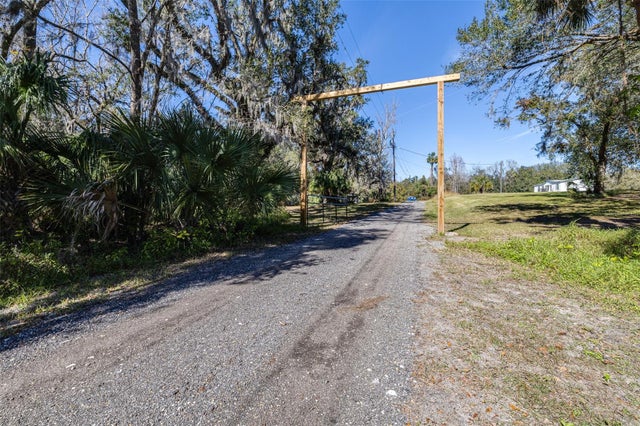 $515,000Single Family Residence SoldSold6Beds4Total Baths2,588Sqft1944 SPARKMAN ROADPLANT CITY, FL 33566LAMBERT PLATTED Subdivision
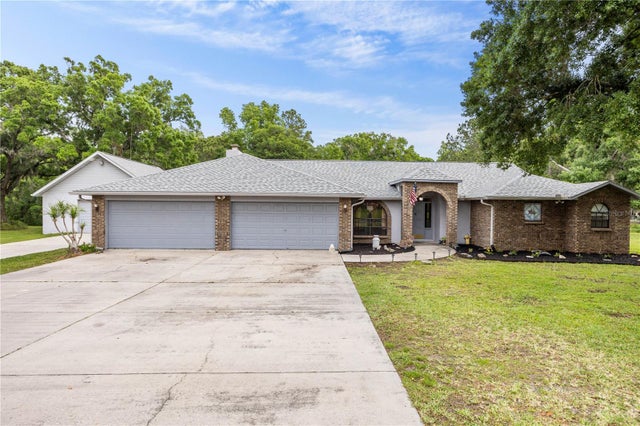 $517,000Single Family Residence SoldSold4Beds2Total Baths2,467Sqft802 TURTLE RIVER COURTPLANT CITY, FL 33567DUMONT SUB Subdivision