

SoldSingle Family ResidenceSold
146 Wisteria Drive
Longwood, FL 32779
$840,000
- 4Beds
- 3Baths3 full
- 3,360Sq Ft
- $250Per Sq Ft
- 0.52Acres
- 1990Built
- Subdivision
- Springs The Deerwood Estates
- County
- Seminole
- MLS®
- O6347283
Overview
Welcome to 146 Wisteria Drive, an exceptional residence in the highly desirable community of The Springs. This 3-bedroom, 3-bath home combines modern updates with distinctive features and thoughtful design, offering both elegance and functionality. Inside, soaring ceilings up to 15 feet create an impressive sense of space. The oversized primary suite includes a walk-in closet with a unique hidden room, accessible through a drop-down ladder—perfect for storage or a creative retreat. The additional bedrooms share a convenient Jack-and-Jill bath, while all three bathrooms have been tastefully updated. A customized office provides an ideal work-from-home environment, and the expansive dining room is perfectly suited for large gatherings. The main living area is enhanced by a retractable sliding glass door that disappears into the wall, seamlessly connecting the indoors to the outdoors. Step outside to one of the largest lanais in the neighborhood, complete with a sparkling screened-in pool and spa—an entertainer’s dream. The property sits proudly on a hill, with custom landscaping in the rear yard and a spacious driveway offering ample parking. Peace of mind comes with recent updates, including a new roof (2023), fresh interior paint, and a brand-new AC (2025). Life in The Springs is unlike anywhere else. Residents enjoy access to unmatched amenities, including walking trails, horse stables, and a private beach along the Little Wekiva River. Even better, as a homeowner you’ll have the rare privilege of accessing your own private spring—any day of the week—just steps from your front door. 146 Wisteria Drive is a one-of-a-kind home that combines lifestyle, luxury, and location in one of Longwood’s most sought-after neighborhoods.
Listing Snapshot
- Price
- $840,000
- Days On Site
- N/A
- Bedrooms
- 4
- Inside Area (SqFt)
- 3,360 sqft
- Total Baths
- 3
- Full Baths
- 3
- Partial Baths
- 0
- Lot Size
- 0.52 Acres
- Year Built
- 1990
- MLS® Number
- O6347283
- Status
- Sold
- Property Tax
- $7,079 (2024)
- HOA/Condo/Coop Fees
- $229.17 monthly
- Sq Ft Source
- Public Records
Property Details
General Features
14 items
- Acres
- 0.52
- Attached Garage
- Yes
- Direction Faces
- East
- Foundation
- Slab
- Garage
- Yes
- Garage Spaces
- 3
- Levels
- One
- Parking
- Driveway, Garage Door Opener, Garage Faces Side, Attached
- Pets
- Breed Restrictions
- Property Sub Type
- Single Family Residence
- Sewer
- Public Sewer
- SqFt Total
- 4,699
- Water Source
- Public
- Zoning
- PUD
Interior Features
18 items
- Appliances
- Cooktop, Dishwasher, Disposal, Dryer, Refrigerator, Washer
- Cooling
- Central Air
- Fireplace
- Yes
- Fireplace Features
- Family Room, Wood Burning
- Flooring
- Carpet, Ceramic Tile
- Furnished
- Unfurnished
- Heating
- Central
- Interior
- Built-in Features, Dry Bar, Eat-in Kitchen, High Ceilings, Open Floorplan, Tray Ceiling(s), Walk-In Closet(s), Wet Bar
- Laundry Features
- Inside, Laundry Closet, Laundry Room
- Spa
- Yes
Rooms
| Room | Dimensions | Level | Features |
|---|---|---|---|
| Bedroom 2 | 14x12 | First | |
| Bedroom 3 | 14x12 | First | |
| Dining Room | 16x14 | First | |
| Family Room | 23x20 | First | |
| Kitchen | 16x12 | First | |
| Living Room | 15x13 | First | |
| Master Bedroom | 24x17 | First | |
| Office | 14x13 | First |
Exterior Features
9 items
- Construction Details
- Block, Stucco
- Exterior
- Rain Gutters
- Patio And Porch
- Covered, Screened
- Pool Features
- In Ground, Salt Water, Screen Enclosure, Private
- Private Pool
- Yes
- Roof
- Shingle
- Spa
- Yes
- Spa Features
- In Ground
- Waterfront Features
- SPRINGS
Community Features
10 items
- Association Amenities
- Gated, Playground, Pool, Tennis Court(s)
- Association Fee
- $2750.0
- Association Fee Frequency
- Annually
- Community Features
- Gated, Stable(s), Park, Pool
- MLS Area
- 32779 - Longwood/Wekiva Springs
- Township
- 21
- Horse Property
- Stable(s)
- Financing Terms Available
- Cash, Conventional, VA Loan
- Roads
- Paved
- Horse Allowed
- Yes
Location
146 Wisteria Drive, Longwood, FL 32779 · 32779 - Longwood/Wekiva Springs


Neighborhood & Commute
ZIP Code 32779
- Median household income
- $112,622
- Income per person
- $57,717
- Households
- 12,441
- Average household size
- 2.48
- Median age
- 46.0
Source: Walk Score.
Disclosure: Community information and market data powered by Constellation Data Labs. Information is deemed reliable but not guaranteed.
Schools
- Elementary School
- Sabal Point Elementary
- Middle School
- Rock Lake Middle
- High School
- Lyman High
Price & Status History
- Listing updated with changes from the MLS®
- Status changed to Closed
Friends & Family
Similar Homes
For sale in Longwood, single family residence, within 20% of this price.
 $875,000Single Family Residence SoldSold4Beds4Total Baths3,737Sqft3112 TOFA COURTLONGWOOD, FL 32779ALAQUA Subdivision
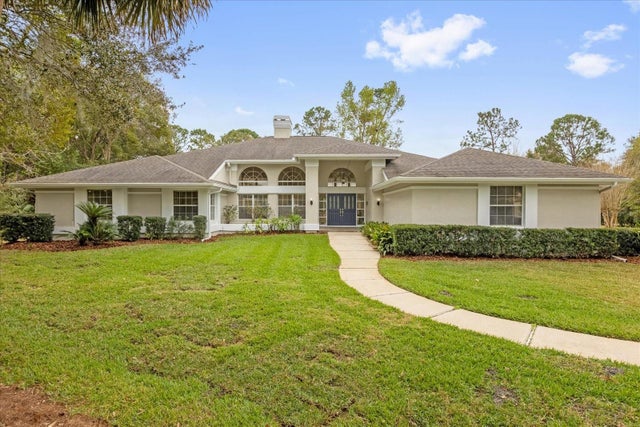 $900,000Single Family Residence SoldSold3Beds4Total Baths4,554Sqft2991 TIMPANA POINTLONGWOOD, FL 32779ALAQUA PH 1 Subdivision
 $920,000Single Family Residence SoldSold6Beds5Total Baths4,891Sqft891 MARKHAM WOODS ROADLONGWOOD, FL 32779DES PINAR ACRES Subdivision
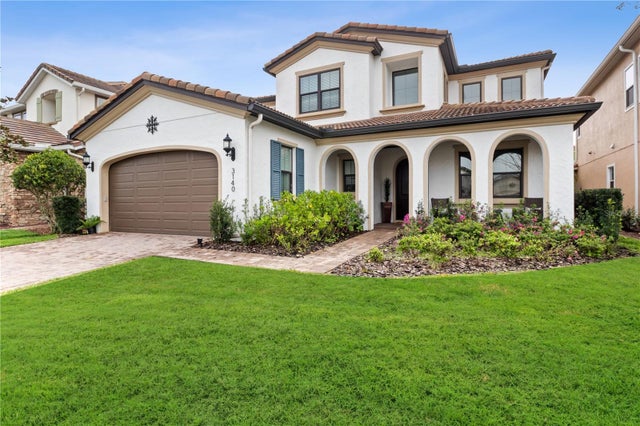 $940,000Single Family Residence SoldSold4Beds4Total Baths3,444Sqft3140 PLAYERS VIEW CIRCLELONGWOOD, FL 32779RESERVE AT ALAQUA Subdivision