

SoldSingle Family ResidenceSold
121 Fig Tree Run
Longwood, FL 32750
$636,000
- 5Beds
- 3Baths3 full
- 2,907Sq Ft
- $219Per Sq Ft
- 0.2Acres
- 1998Built
- Subdivision
- Longwood Club
- County
- Seminole
- MLS®
- O6339060
Overview
One or more photo(s) has been virtually staged. Welcome to Longwood Club, a private, upscale gated community. This charming 4-bedroom, 3-bathroom, pool/spa home with a 3-car garage has so much to offer! A completely remodeled home with features that include a spacious open split floor plan and a bonus room upstairs. Upon entry, you will notice double glass doors that lead you into the office. The office space was recently upgraded with two large custom french sliding doors to provide more privacy. Stepping into the living room, you are greeted by a cozy stacked stone fireplace and views to the sparking pool.
The updated gourmet kitchen includes luxurious quartz countertops, wood shaker cabinets with slow close doors/drawers, stone backsplash and Whirlpool gold appliances. The large master suite offers a walk-in closet, a large bathroom with a garden tub, new cabinets, granite countertops, Moen Fixtures, faucets, light fixtures and ceiling fans. Additional upgrades include, Plantation shutters throughout, updated flooring, roof replaced in 2017, newer AC Handler and hybrid water heater. Secondary bathrooms have all been updated with new cabinets, quartz countertops, and fixtures. Real wood floors in secondary bedrooms and upstairs bonus room. Exterior features include a newer 260,000 BTU spa/pool heater and a fenced yard. Zoned for highly-rated Seminole County schools. Conveniently located close to shopping, dining and entertainment. Only minutes away from hospitals and easy access to I-4 and 434.
Listing Snapshot
- Price
- $636,000
- Days On Site
- N/A
- Bedrooms
- 5
- Inside Area (SqFt)
- 2,907 sqft
- Total Baths
- 3
- Full Baths
- 3
- Partial Baths
- 0
- Lot Size
- 0.2 Acres
- Year Built
- 1998
- MLS® Number
- O6339060
- Status
- Sold
- Property Tax
- $8,329.16 (2024)
- HOA/Condo/Coop Fees
- $111.67 monthly
- Sq Ft Source
- Public Records
Property Details
General Features
17 items
- Acres
- 0.2
- Attached Garage
- Yes
- Direction Faces
- East
- Foundation
- Slab
- Garage
- Yes
- Garage Spaces
- 3
- Levels
- Two
- Number Of Stories
- 2
- Parking
- Driveway, Garage Door Opener, On Street, Attached
- Pets
- Dogs OK
- Property Sub Type
- Single Family Residence
- Sewer
- Public Sewer
- SqFt Total
- 3,705
- Style
- Custom
- Utilities
- Cable Available, Cable Connected, Electricity Connected, Propane, Sewer Connected, Water Connected
- Water Source
- Public
- Zoning
- LDR
Interior Features
20 items
- Appliances
- Convection Oven, Dishwasher, Disposal, Dryer, Electric Water Heater, Microwave, Refrigerator, Washer
- Cooling
- Central Air
- Fireplace
- Yes
- Fireplace Features
- Living Room
- Flooring
- Hardwood, Laminate, Tile
- Furnished
- Unfurnished
- Heating
- Central
- Interior
- Crown Molding, Eat-in Kitchen, High Ceilings, Open Floorplan, Stone Counters, Tray Ceiling(s), Walk-In Closet(s)
- Laundry Features
- Electric Dryer Hookup, Inside, Laundry Room
- Spa
- Yes
- Window Features
- Blinds
Rooms
| Room | Dimensions | Level | Features |
|---|---|---|---|
| Bedroom 2 | 12x12 | First | |
| Bedroom 3 | 12x12 | First | |
| Bedroom 4 | 12x11 | First | |
| Bonus Room | 21x12 | Second | |
| Dinette | 11x11 | First | |
| Dining Room | 13x12 | First | |
| Kitchen | 16x15 | First | |
| Living Room | 16x12 | First | |
| Master Bedroom | 23x14 | First |
Exterior Features
13 items
- Construction Details
- Block, Stucco
- Exterior
- Rain Gutters
- Fencing
- Fenced, Vinyl
- Lot Features
- Landscaped, Paved, Private
- Patio And Porch
- Covered, Enclosed, Patio, Rear Porch, Screened
- Pool Features
- Gunite, Heated, In Ground, Screen Enclosure, Private
- Private Pool
- Yes
- Roof
- Shingle
- Spa
- Yes
- Spa Features
- Heated, In Ground
- View
- Pool, Trees/Woods
- Waterview
- Pool, Trees/Woods
- Windows/Doors
- Blinds
Community Features
6 items
- Association Fee
- $335.0
- Association Fee Frequency
- Quarterly
- MLS Area
- 32750 - Longwood East
- Township
- 20
- Financing Terms Available
- Cash, Conventional, FHA, VA Loan
- Roads
- Asphalt
Location
121 Fig Tree Run, Longwood, FL 32750 · 32750 - Longwood East


Neighborhood & Commute
ZIP Code 32750
- Median household income
- $84,498
- Income per person
- $40,113
- Households
- 10,394
- Average household size
- 2.50
- Median age
- 43.3
Source: Walk Score.
Disclosure: Community information and market data powered by Constellation Data Labs. Information is deemed reliable but not guaranteed.
Schools
- Elementary School
- Longwood Elementary
- Middle School
- Greenwood Lakes Middle
- High School
- Lyman High
Price & Status History
- Listing updated with changes from the MLS®
- Status changed to Closed
- Price changed to $660,000
Friends & Family
Similar Homes
For sale in Longwood, single family residence, within 20% of this price.
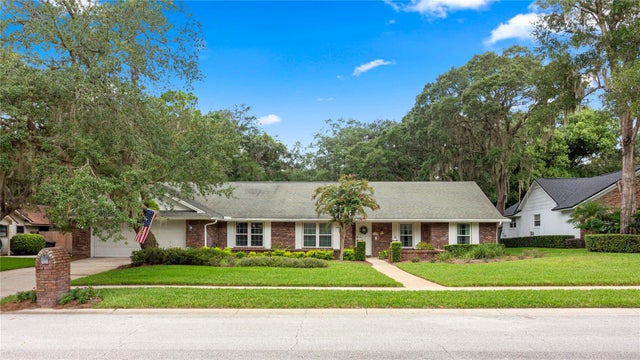 $695,000Single Family Residence SoldSold5Beds3Total Baths3,062Sqft107 ELDERBERRY LANELONGWOOD, FL 32779SWEETWATER OAKS Subdivision
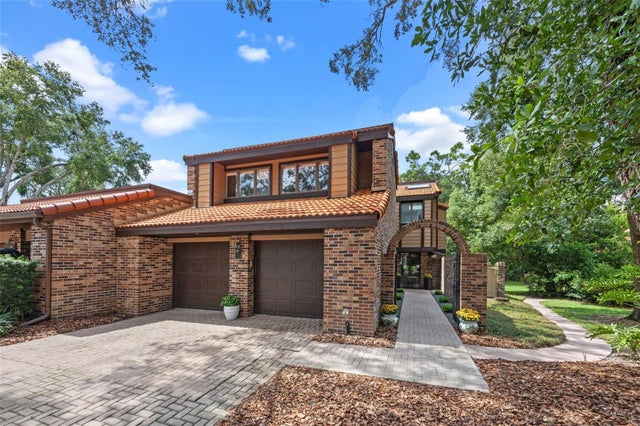 $700,000Single Family Residence SoldSold5Beds3Total Baths3,785Sqft112 WOODMILL ROADLONGWOOD, FL 32779SPRINGS WHISPERING PINES SEC 1 Subdivision
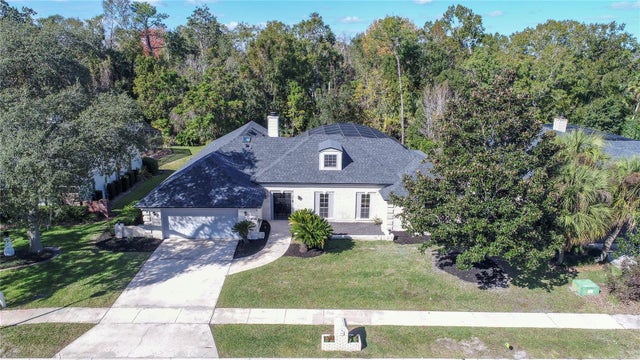 $705,000Single Family Residence SoldSold4Beds3Total Baths2,669Sqft616 LONGMEADOW CIRCLELONGWOOD, FL 32779SABAL POINT AT SABAL GLEN Subdivision
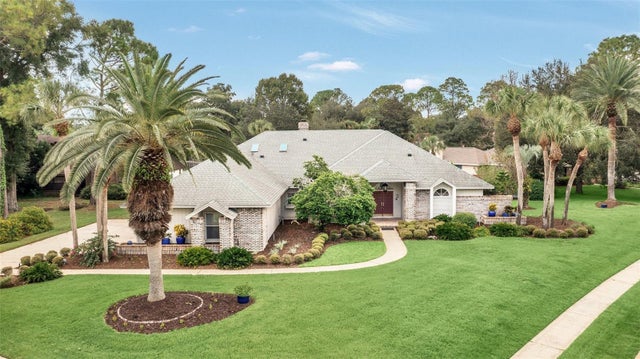 $715,000Single Family Residence SoldSold4Beds3Total Baths3,218Sqft100 POINT VIEW LANELONGWOOD, FL 32779SPRINGS LANDING UNIT 4 Subdivision