

SoldSingle Family ResidenceSold
8989 Wander Trail
Melbourne, FL 32940
$575,000
- 2Beds
- 2Baths2 full
- 1,707Sq Ft
- $337Per Sq Ft
- 0.15Acres
- 2025Built
- Subdivision
- Del Webb At Viera
- County
- Brevard
- MLS®
- O6334038
Overview
Under Construction. Del Webb at Viera is a luxurious guard-gated 55+ active adult community offering new construction single-family homes on a network of sparkling ponds featuring water view homesites throughout, an unrivaled location on the Space Coast, a planned breathtaking ten-acre waterfront amenity center and an established Town Center. Del Webb at Viera will offer an abundance of resort-style amenities with social events and activities centered in the stunning 30,000-square foot clubhouse, planned by a full-time Lifestyle Director. With a zero-entry pool with sun shelf, lap lanes and a heated spa you'll be relaxing like a pro. Staying fit and grounded will be easy with sports courts, croquet lawn, fitness center, movement studio, community garden and walking/biking trails. Make new friends at one of the dog parks, join a resident club, take a painting class at one of the many art studios, attend a concert or show at the event lawn, grab a bite at the on-site tavern & grille, or chat at the fire pits or Hammock Grove. Del Webb at Viera is also a golf-cart friendly community. Association membership includes all-inclusive landscaping, bulk cable/internet and Gold golf membership with Duran Golf Club. Located just 2 miles from I-95 and close to golfing, boating, beaches and outdoor recreation, this location in a Top 15 Master Planned community can't be beaten! Visit today to learn more and see for yourself why Del Webb at Viera is the absolute best place to call home! The stunning Prosperity single-story home offers 2 spacious bedrooms, an open flex room, and 2 beautifully appointed bathrooms. The heart of the home is the brand-new kitchen, showcasing elegant Dana White cabinetry paired with Lyra Quartz countertops. Enjoy the functionality and beauty of upgraded Whirlpool stainless steel appliances, including a refrigerator and a built-in natural gas cooktop, all highlighted by stylish tile backsplash, a stainless-steel single-bowl sink, upgraded faucet, under cabinet lighting, and pendant pre-wiring for that touch of sophistication. The open-concept design seamlessly flows into the gathering room, making this space perfect for both cooking and socializing. The spacious kitchen island is ideal for meal prep or casual dining, while the extended covered lanai and patio just outside invites effortless indoor-outdoor living. The private owner's suite, located at the rear of the home for ultimate privacy, offers a serene escape with an en suite bathroom featuring quartz-topped dual vanity sinks and a frameless glass-enclosed shower with luxurious tile reaching up to the ceiling. At the front of the home, the spare bedroom, bathroom- featuring its own walk-in shower, and versatile flex room ensure that everyone has their own space. Wood-look tile flooring spans the home, providing both style and durability. From the brushed nickel hardware finishes to the tall 8' interior doors, no detail is overlooked. This home also comes equipped with a variety of modern conveniences, including a smart thermostat and doorbell, additional LED downlights, and Digit IP Camera Pre-wire. Comfort height toilets, faux wood blinds, Sherwin Williams First Star interior paint, a brand-new Whirlpool washer and dryer, and rain gutters add both style and ease to daily living. With its exceptional design, sophisticated finishes, and smart features, this Prosperity home is the epitome of both comfort and luxury—perfectly tailored to fit your lifestyle.
Listing Snapshot
- Price
- $575,000
- Days On Site
- N/A
- Bedrooms
- 2
- Inside Area (SqFt)
- 1,707 sqft
- Total Baths
- 2
- Full Baths
- 2
- Partial Baths
- 0
- Lot Size
- 0.15 Acres
- Year Built
- 2025
- MLS® Number
- O6334038
- Status
- Sold
- Property Tax
- $1,376.59 (2024)
- HOA/Condo/Coop Fees
- $364.17 monthly
- Sq Ft Source
- Builder
Property Details
General Features
21 items
- Acres
- 0.15
- Attached Garage
- Yes
- Direction Faces
- Southeast
- Foundation
- Slab
- Garage
- Yes
- Garage Spaces
- 2
- Green Energy Efficient
- Appliances, HVAC, Insulation, Lighting, Roof, Thermostat, Water Heater, Windows
- Home Warranty
- Yes
- Levels
- One
- Number Of Stories
- 1
- Parking
- Driveway, Garage Door Opener, Attached
- Pets
- Yes
- Property Condition
- Under Construction, New Construction
- Property Sub Type
- Single Family Residence
- Security
- Gated Community, Smoke Detector(s)
- Sewer
- Public Sewer
- SqFt Total
- 1,707
- Style
- Florida, Mediterranean
- Utilities
- Cable Available, Natural Gas Available, Cable Connected, Electricity Connected, Natural Gas Connected, Sewer Connected, Underground Utilities, Water Connected
- Water Source
- Public
- Zoning
- 0010
Interior Features
17 items
- Appliances
- Dishwasher, Disposal, Dryer, Gas Water Heater, Microwave, Range, Refrigerator, Tankless Water Heater, Washer
- Cooling
- Central Air
- Flooring
- Tile
- Furnished
- Unfurnished
- Heating
- Central, Electric, Heat Pump
- Interior
- Eat-in Kitchen, Open Floorplan, Smart Home, Stone Counters, Walk-In Closet(s)
- Laundry Features
- Inside, Laundry Room
- Window Features
- Blinds, Double Pane Windows, Insulated Windows, Low Emissivity Windows
Rooms
| Room | Dimensions | Level | Features |
|---|---|---|---|
| Balcony/Porch/Lanai | 26x10 | First | |
| Bathroom 2 | 8x5 | First | |
| Bedroom 2 | 11x10 | First | |
| Den | 12x10 | First | |
| Dinette | 10x12 | First | |
| Great Room | 12x18 | First | |
| Kitchen | 18x11 | First | Kitchen Island, Pantry, Stone Counters |
| Master Bathroom | 11x11 | First | Double Vanity, Stone Counters |
| Master Bedroom | 14x13 | First |
Exterior Features
6 items
- Construction Details
- Block, Stucco
- Exterior
- Lighting
- Lot Features
- Cleared, Landscaped, Level, Paved
- Patio And Porch
- Covered, Rear Porch
- Roof
- Shingle
- Windows/Doors
- Blinds, Double Pane Windows, Insulated Windows, Low Emissivity Windows
Community Features
11 items
- Association Amenities
- Cable TV, Clubhouse, Fitness Center, Gated, Golf Course, Park, Pool, Recreation Facilities, Spa/Hot Tub, Trail(s)
- Association Fee
- $345.0
- Association Fee Frequency
- Monthly
- Additional Association Fee
- $230.0
- Additional Association Fee Frequency
- Annually
- Community Features
- Gated, Clubhouse, Fitness Center, Park, Pool, Restaurant, Sidewalks, Tennis Court(s), Street Lights
- MLS Area
- 32940 - Melbourne/Viera
- Senior Community
- Yes
- Township
- 36
- Financing Terms Available
- Cash, Conventional, FHA, VA Loan
- Roads
- Paved
Location
8989 Wander Trail, Melbourne, FL 32940 · 32940 - Melbourne/Viera


Neighborhood & Commute
ZIP Code 32940
- Median household income
- $103,658
- Income per person
- $53,761
- Households
- 19,868
- Average household size
- 2.30
- Median age
- 48.2
Source: Walk Score.
Disclosure: Community information and market data powered by Constellation Data Labs. Information is deemed reliable but not guaranteed.
Price & Status History
- Listing updated with changes from the MLS®
- Status changed to Closed
Friends & Family
Similar Homes
For sale in Melbourne, single family residence, within 20% of this price.
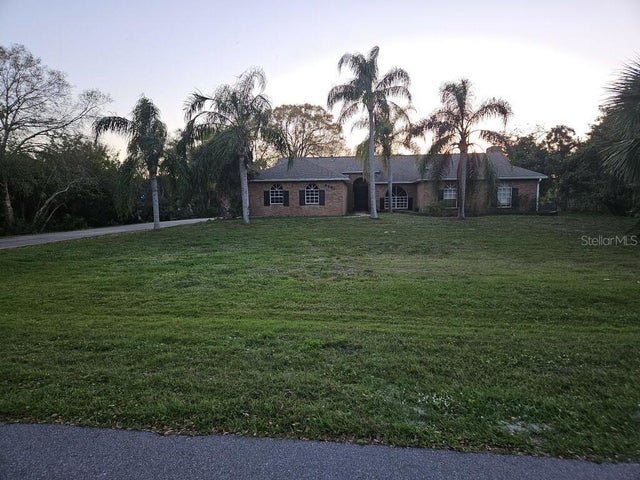 $600,000Single Family Residence SoldSold4Beds2Total Baths2,215Sqft4251 SPARROW HAWK ROADMELBOURNE, FL 32934WINDOVER FARMS MELBOURNE PH01 Subdivision
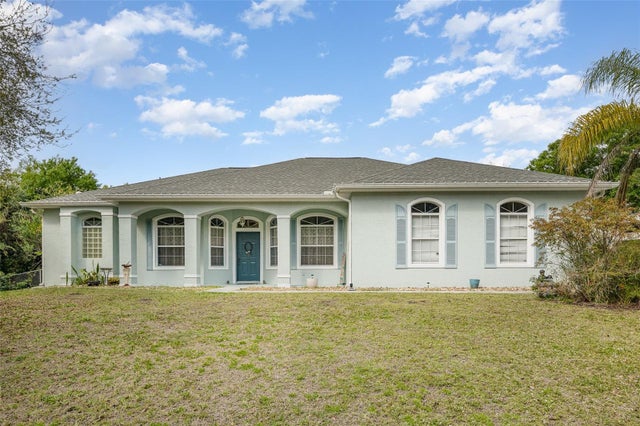 $638,000Single Family Residence SoldSold4Beds2Total Baths2,199Sqft2660 CLYDESDALE BOULEVARDMELBOURNE, FL 32934N/A Subdivision
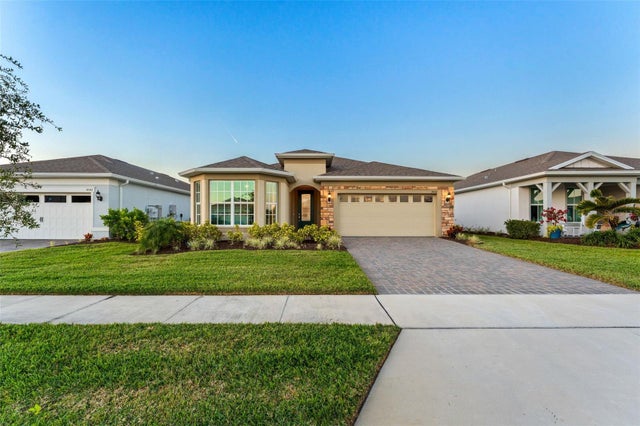 $639,000Single Family Residence SoldSold3Beds2Total Baths1,991Sqft3032 TIDEPOOL PLACEMELBOURNE, FL 32940DEL WEBB/VIERA-PH 2 Subdivision
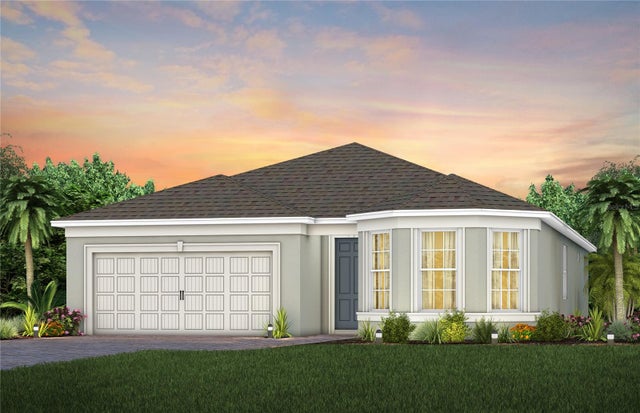 $639,230Single Family Residence SoldSold3Beds2Total Baths1,981Sqft3457 EBBING LANEMELBOURNE, FL 32940DEL WEBB AT VIERA Subdivision