

SoldSingle Family ResidenceSold
3322 Eastgrove Terrace
Sanford, FL 32771
$525,000
- 5Beds
- 3Baths3 full
- 2,601Sq Ft
- $202Per Sq Ft
- 0.15Acres
- 2022Built
- Subdivision
- Eastgrove
- County
- Seminole
- MLS®
- O6331084
Overview
Come see this beautifully enhanced 5-bedroom, 3-bath home in the Eastgrove community in Sanford. Built in 2022, this spacious Hayden floorplan offers over 2,500 square feet of living space, a 2-car garage, and a backyard retreat unlike anything else around.
This isn’t just another upgraded home — it was customized with care, vision, and quality in mind. The current owners thoughtfully planned each enhancement to create a space that was both stylish and practical, blending smart design with elevated comfort.
Inside, you’ll find waterproof laminate flooring throughout, decorative wall molding in key areas, and smart-home technology integrated across most of the home. The open-concept kitchen features granite countertops, stainless steel appliances, a center island, and a walk-in pantry. Downstairs includes a versatile front room and a full bedroom with adjacent bath, ideal for guests or flexible living needs.
Upstairs, a spacious loft is surrounded by three secondary bedrooms and a fully reimagined primary suite. The en suite bathroom is a standout feature, showcasing a spa-style wet room with a standing tub - perfect for a great soak - inside a tiled shower, dual vanities with stone surfaces, and a walk-in closet.
Out back, the upgraded outdoor living space is unmatched. A 32x14 screened and covered lanai with custom pavers leads to a curved patio with built-in stone seating and a firepit — perfect for entertaining or winding down under the stars.
Additional upgrades include a smart garage door opener, video doorbell, smart switches (Deako), permanent exterior smart lighting, driveway and backyard cameras, projector wiring, and upgraded ceiling fans in several bedrooms.
Eastgrove is a gated community with a neighborhood pool, located minutes from downtown Sanford, SR-417, I-4, SunRail, Seminole Towne Center, parks, and top-rated Seminole County schools. This home stands out in both design and lifestyle — come see it for yourself.
Listing Snapshot
- Price
- $525,000
- Days On Site
- N/A
- Bedrooms
- 5
- Inside Area (SqFt)
- 2,601 sqft
- Total Baths
- 3
- Full Baths
- 3
- Partial Baths
- 0
- Lot Size
- 0.15 Acres
- Year Built
- 2022
- MLS® Number
- O6331084
- Status
- Sold
- Property Tax
- $4,168.36 (2024)
- HOA/Condo/Coop Fees
- $123 monthly
- Sq Ft Source
- Owner
Property Details
General Features
18 items
- Acres
- 0.15
- Attached Garage
- Yes
- Direction Faces
- South
- Foundation
- Slab
- Garage
- Yes
- Garage Spaces
- 2
- Levels
- Two
- Number Of Stories
- 2
- Parking
- Driveway, Garage Door Opener, Attached
- Pets
- Yes
- Property Condition
- New Construction
- Property Sub Type
- Single Family Residence
- Security
- Closed Circuit Camera(s), Gated Community, Security Lights, Security System, Smoke Detector(s)
- Sewer
- Public Sewer
- SqFt Total
- 3,173
- Utilities
- Cable Available, Cable Connected, Electricity Connected, Sewer Connected, Water Connected
- Water Source
- Public
- Zoning
- PD
Interior Features
18 items
- Appliances
- Dishwasher, Disposal, Dryer, Microwave, Range, Refrigerator, Washer
- Cooling
- Central Air
- Flooring
- Laminate, Tile
- Heating
- Central
- Interior
- Built-in Features, Smart Home, Stone Counters, Walk-In Closet(s)
- Laundry Features
- Inside, Laundry Room, Upper Level
Rooms
| Room | Dimensions | Level | Features |
|---|---|---|---|
| Bathroom 2 | First | Stone Counters | |
| Bathroom 3 | Second | Double Vanity, Stone Counters | |
| Bedroom 2 | 11.8x10.8 | Second | Ceiling Fan(s) |
| Bedroom 3 | 12.4x11.4 | First | Ceiling Fan(s) |
| Bedroom 4 | 11x11.8 | First | |
| Bedroom 5 | 11x11.8 | Second | |
| Dining Room | 11x10.2 | First | |
| Kitchen | 11.3x13.6 | First | Kitchen Island, Stone Counters |
| Living Room | 15.1x15.4 | First | |
| Loft | 11x12 | First | |
| Master Bathroom | Second | Double Vanity, Stone Counters | |
| Master Bedroom | 13x20 | Second | Ceiling Fan(s) |
Exterior Features
8 items
- Construction Details
- Block, Stucco, Frame
- Exterior
- Lighting, Rain Gutters
- Fencing
- Vinyl
- Lot Features
- Landscaped, Paved, Private
- Patio And Porch
- Rear Porch, Screened
- Roof
- Shingle
- View
- Trees/Woods
- Waterview
- Trees/Woods
Community Features
8 items
- Association Amenities
- Gated, Pool
- Association Fee
- $123.0
- Association Fee Frequency
- Monthly
- Community Features
- Gated, Pool, Sidewalks
- MLS Area
- 32771 - Sanford/Lake Forest
- Township
- 19
- Financing Terms Available
- Cash, Conventional, FHA, USDA Loan, VA Loan
- Roads
- Asphalt
Location
3322 Eastgrove Terrace, Sanford, FL 32771 · 32771 - Sanford/Lake Forest


Neighborhood & Commute
ZIP Code 32771
- Median household income
- $81,370
- Income per person
- $41,713
- Households
- 23,724
- Average household size
- 2.51
- Median age
- 38.5
Source: Walk Score.
Disclosure: Community information and market data powered by Constellation Data Labs. Information is deemed reliable but not guaranteed.
Schools
- Elementary School
- Midway Elementary
- Middle School
- Millennium Middle
- High School
- Seminole High
Price & Status History
- Listing updated with changes from the MLS®
- Status changed to Closed
Friends & Family
Similar Homes
For sale in Sanford, single family residence, within 20% of this price.
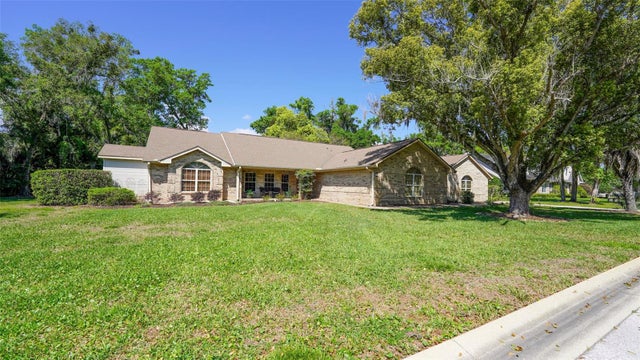 $515,000Single Family Residence SoldSold4Beds3Total Baths2,862Sqft204 BRYNWOOD LANESANFORD, FL 32771BRYNWOOD Subdivision
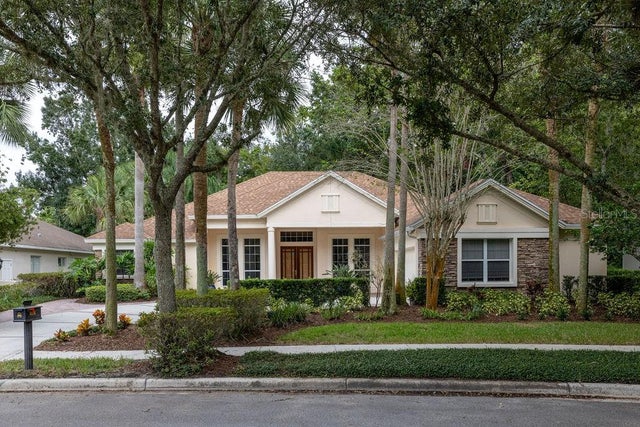 $540,000Single Family Residence SoldSold4Beds3Total Baths2,672Sqft5216 FOREST EDGE COURTSANFORD, FL 32771LAKE FOREST SEC 4D Subdivision
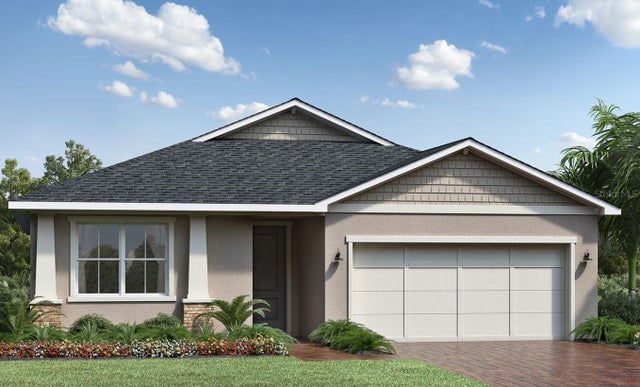 $550,000Single Family Residence SoldSold4Beds3Total Baths2,389Sqft3690 ARBORDALE LOOPSANFORD, FL 32771RIVERSIDE OAKS Subdivision
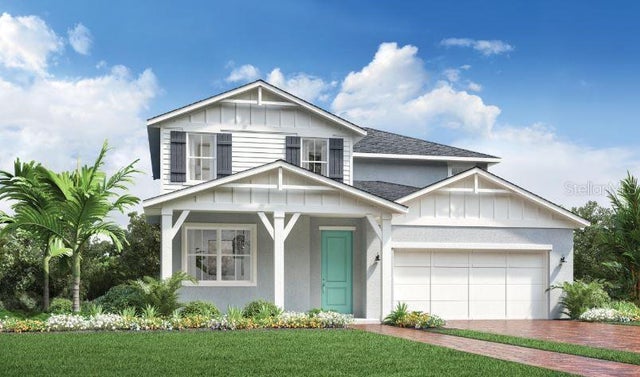 $595,000Single Family Residence SoldSold4Beds4Total Baths2,650Sqft3441 MCLAIN PRESERVE POINTSANFORD, FL 32771RIVERSIDE OAKS Subdivision