

SoldSingle Family ResidenceSold
16712 Rusty Anchor Road
Winter Garden, FL 34787
$893,000
- 4Beds
- 4Baths3 full, 1 half
- 2,934Sq Ft
- $304Per Sq Ft
- 0.21Acres
- 2019Built
- Subdivision
- Waterside/Johns Lake Ph 1
- County
- Orange
- MLS®
- O6330658
Overview
Significant PRICE IMPROVEMENT! Owners very motivated! Incredible MOVE-IN READY home in one of the most sought-after communities in one of the most desirable cities around Orlando! If you are looking for your dream home with easy access to downtown Orlando, Disney, the charm of downtown Winter Garden (and Farmers Market on Saturdays), and FL-429, come see this 4 bedroom / 3.5 bathroom, 2,934 sq ft, 3-car garage, single story Waterside community home! Built in 2019, this home has been lovingly cared for, meticulously maintained, and generously upgraded (over $45,000 in upgrades!) by the original (and only) owners. ***
Be sure to check out the 3D layout of the home included in this listing! Copy and paste this link into your browser's address bar for the VIDEO Walk-through TOUR: tourbuzz.net/2342755?idx=1 (If the website on which you are viewing this property does not show the link or the 3D floor plan, contact your Realtor for those today!) ***
No detail was overlooked in the design of this home, from the 300+ sq ft paver breezeway and courtyard, to the elegant practicality of the open-concept living areas (living room, dining room, kitchen, dinette with bar), to the SECOND PRIMARY SUITE, to the plentiful windows allowing abundant natural light and exception views to the BACKYARD OASIS. Upon entering the home, note the 8' doors and 9.5' ceilings, rounded archways and crown molding, accent beams in the dining room tray ceiling, custom lighting, and consistent use of beautiful and functional Silestone and luxury vinyl plank flooring. The kitchen features all stainless steel appliances, GAS STOVE, and HUGE SERVICE ISLAND with breakfast bar, and TWO WALK-IN PANTRIES. The large primary suite (over 530 sq ft) features a bathroom with separate vanities, large step-down shower with bench, garden tub, and privacy toilet, with an 80+ sq ft walk-in closet and direct access to the lanai. ***
Upgrades include LUXURY VINYL PLANKING added to all common/wet areas in 2021 (bedrooms remain carpeted), an additional 16'x16' PAVER PATIO with PERGOLA (to match the existing 14'x18.5' paver patio, featuring an INCLUDED custom, hand-made dining table with seating for 12 and outdoor cabinetry with fridge/freezer), TANKLESS WATER HEATER, additional bar cabinetry, engineered wood lanai ceiling, "mudroom" bench and shelving, landscaping, courtyard drip irrigation, new paint, draperies, and more! Owners are also including the LG washer and dryer and courtyard furnishings in the sale of this property. ***
This home is designed to impress with phenomenal entertainment capability yet with privacy for your family members and guests (a double-split bedroom layout)! ***
The Waterside community features a modern fitness center, play and swim lane pool with lake view, clubhouse, park and playground.
Listing Snapshot
- Price
- $893,000
- Days On Site
- N/A
- Bedrooms
- 4
- Inside Area (SqFt)
- 2,934 sqft
- Total Baths
- 4
- Full Baths
- 3
- Partial Baths
- 1
- Lot Size
- 0.21 Acres
- Year Built
- 2019
- MLS® Number
- O6330658
- Status
- Sold
- Property Tax
- $7,065.61 (2024)
- HOA/Condo/Coop Fees
- $368 monthly
- Sq Ft Source
- Public Records
Property Details
General Features
17 items
- Acres
- 0.21
- Attached Garage
- Yes
- Direction Faces
- North
- Foundation
- Slab
- Garage
- Yes
- Garage Spaces
- 3
- Levels
- One
- Number Of Stories
- 1
- Parking
- Driveway, Garage Door Opener, Off Street, Attached
- Pets
- Cats OK, Dogs OK, Yes
- Property Sub Type
- Single Family Residence
- Security
- Gated Community, Smoke Detector(s)
- Sewer
- Public Sewer
- SqFt Total
- 4,224
- Utilities
- Cable Available, Natural Gas Available, Cable Connected, Electricity Connected, Natural Gas Connected, Phone Available, Sewer Connected, Underground Utilities, Water Connected
- Water Source
- Public
- Zoning
- UVPUD
Interior Features
21 items
- Appliances
- Convection Oven, Cooktop, Dishwasher, Disposal, Dryer, Exhaust Fan, Gas Water Heater, Microwave, Range Hood, Refrigerator, Tankless Water Heater, Washer
- Cooling
- Central Air
- Flooring
- Carpet
- Heating
- Central, Natural Gas
- Interior
- Crown Molding, Dry Bar, Eat-in Kitchen, High Ceilings, Open Floorplan, Stone Counters, Tray Ceiling(s), Walk-In Closet(s)
- Laundry Features
- Electric Dryer Hookup, Gas Dryer Hookup, Inside, Laundry Room, Washer Hookup
Rooms
| Room | Dimensions | Level | Features |
|---|---|---|---|
| Balcony/Porch/Lanai | 17x30 | First | Ceiling Fan(s) |
| Bathroom 2 | 5x9 | First | Stone Counters |
| Bathroom 3 | 5.75x12 | First | Double Vanity, Stone Counters |
| Bathroom 4 | 5.5x5 | First | Stone Counters |
| Bedroom 3 | 12.75x10.75 | First | |
| Bedroom 4 | 10.75x12 | First | |
| Dinette | 13.5x11 | First | Bar, Stone Counters |
| Dining Room | 11x12.5 | First | |
| Kitchen | 16.5x13.5 | First | Breakfast Bar, Kitchen Island, Stone Counters |
| Laundry | 5.5x10 | First | Stone Counters |
| Living Room | 19x17 | First | |
| Master Bathroom | 15x10 | First | Double Vanity, Stone Counters |
| Master Bedroom | 18x15 | First | |
| Office | 14x6 | First | Stone Counters |
| Primary Bedroom 2 | 12x14.25 | First | Ceiling Fan(s) |
Exterior Features
6 items
- Construction Details
- Block, Stucco
- Exterior
- Courtyard, Lighting, Rain Gutters
- Fencing
- Other
- Lot Features
- Landscaped, Paved
- Patio And Porch
- Covered, Front Porch, Patio, Porch, Rear Porch
- Roof
- Slate
Community Features
10 items
- Association Amenities
- Clubhouse, Fitness Center, Gated, Park, Playground, Pool
- Association Fee
- $158.0
- Association Fee Frequency
- Monthly
- Additional Association Fee
- $210.0
- Additional Association Fee Frequency
- Monthly
- Community Features
- Gated, Clubhouse, Fitness Center, Park, Playground, Pool, Sidewalks
- MLS Area
- 34787 - Winter Garden/Oakland
- Township
- 23
- Financing Terms Available
- Cash, Conventional, FHA, VA Loan
- Roads
- Asphalt, Paved
Location
16712 Rusty Anchor Road, Winter Garden, FL 34787 · 34787 - Winter Garden/Oakland


Neighborhood & Commute
ZIP Code 34787
- Median household income
- $107,074
- Income per person
- $45,946
- Households
- 30,341
- Average household size
- 2.80
- Median age
- 39.5
Source: Walk Score.
Disclosure: Community information and market data powered by Constellation Data Labs. Information is deemed reliable but not guaranteed.
Schools
- Elementary School
- Hamlin Elementary
- Middle School
- Hamlin Middle
- High School
- West Orange High
Price & Status History
- Listing updated with changes from the MLS®
- Status changed to Closed
- Price changed to $934,900
Friends & Family
Similar Homes
For sale in Winter Garden, single family residence, within 20% of this price.
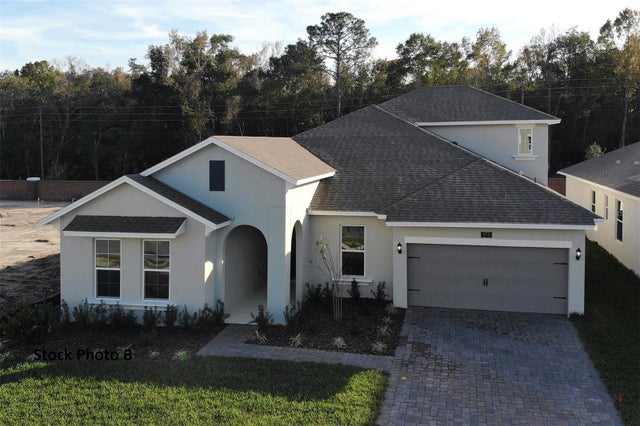 $947,801Single Family Residence SoldSold4Beds3Total Baths3,108Sqft16144 LEYLAND CYPRESS LANEWINTER GARDEN, FL 34787AVALON WOODS Subdivision
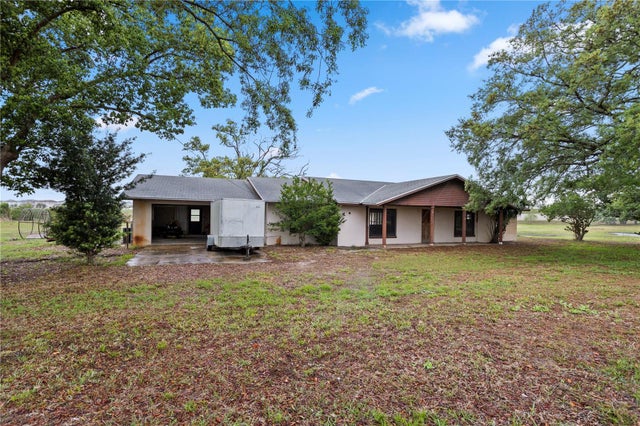 $950,000Single Family Residence SoldSold4Beds2Total Baths2,246Sqft17425 LAKE INGRAM ROADWINTER GARDEN, FL 34787MT PARK ORANGE GROVE Subdivision
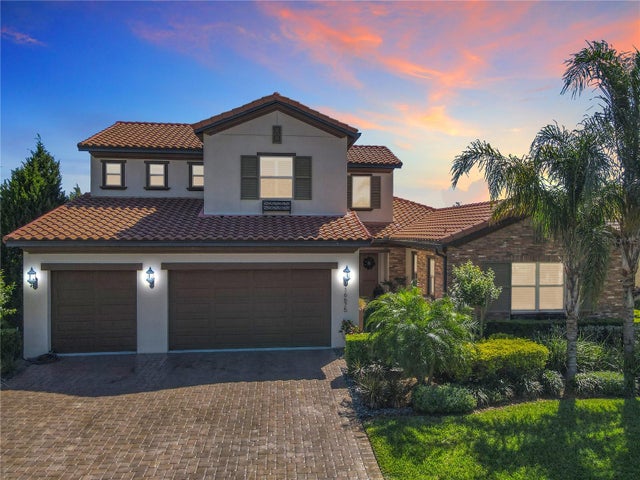 $990,000Single Family Residence SoldSold4Beds4Total Baths3,255Sqft16675 OTTERCHASE LANEWINTER GARDEN, FL 34787WATERSIDE ON JOHNS LK-PH 1 Subdivision
 $995,000Single Family Residence SoldSold4Beds4Total Baths3,836Sqft2057 BLACK LAKE BOULEVARDWINTER GARDEN, FL 34787STONEYBROOK WEST Subdivision