

SoldSingle Family ResidenceSold
10308 Emerald Woods Avenue
Orlando, FL 32836
$1,035,000
- 6Beds
- 5Baths5 full
- 4,911Sq Ft
- $211Per Sq Ft
- 0.3Acres
- 1999Built
- Subdivision
- Emerald Forest
- County
- Orange
- MLS®
- O6318018
Overview
One or more photo(s) has been virtually staged. Welcome to this Meticulously maintained spacious pool home, located in the desirable community of Emerald Forest. This stunning single-family home offers 6 bedrooms & 5 Full bathrooms nearly 5000 square feet of elegant living space, perfect for multigenerational living or large families. Nested on a large .30-acre lot, the home impresses from the start with a wide paver driveway, 3- car-garage, and a striking front yard with majestic palm trees. Inside, enjoy multiple living and dining spaces, separate formals, large family room & kitchen with breakfast nook. High ceilings and abundant natural light enhance the open layout. A Standout feature is the mezzanine-level bedroom suite- a massive, private retreat complete with its own full bathroom and walk-in closet, ideal for guests, extended family, or a luxurious home office. Upstairs, you'll find an enormous second family room, four generously sized bedrooms, 2 full bathrooms & access to an outdoor balcony. This exceptional home blends comfort, space and luxury- ideal for large families or those who love to entertain. Excellent location offers quick access to Restaurant Row, upscale shopping, O-Town West, major highways, theme parks, airports and downtown.
Listing Snapshot
- Price
- $1,035,000
- Days On Site
- N/A
- Bedrooms
- 6
- Inside Area (SqFt)
- 4,911 sqft
- Total Baths
- 5
- Full Baths
- 5
- Partial Baths
- 0
- Lot Size
- 0.3 Acres
- Year Built
- 1999
- MLS® Number
- O6318018
- Status
- Sold
- Property Tax
- $9,111 (2024)
- HOA/Condo/Coop Fees
- $64.08 monthly
- Sq Ft Source
- Appraiser
Property Details
General Features
16 items
- Acres
- 0.3
- Attached Garage
- Yes
- Direction Faces
- North
- Foundation
- Slab
- Garage
- Yes
- Garage Spaces
- 3
- Levels
- Two
- Parking
- Covered, Attached
- Pets
- Yes
- Property Sub Type
- Single Family Residence
- Security
- Fire Alarm, Security System
- Sewer
- Public Sewer
- SqFt Total
- 6,118
- Utilities
- Cable Available, Electricity Connected, Phone Available, Sewer Connected, Water Connected
- Water Source
- Public
- Zoning
- R-1
Interior Features
21 items
- Appliances
- Cooktop, Dishwasher, Dryer, Electric Water Heater, Exhaust Fan, Freezer, Microwave, Refrigerator, Washer
- Cooling
- Central Air
- Flooring
- Carpet, Tile, Vinyl, Wood
- Heating
- Electric
- Interior
- Eat-in Kitchen, High Ceilings, Open Floorplan, Walk-In Closet(s)
- Laundry Features
- Laundry Room
- Window Features
- Blinds
Rooms
| Room | Dimensions | Level | Features |
|---|---|---|---|
| Additional Bedroom | 14x16 | Second | Ceiling Fan(s) |
| Balcony/Porch/Lanai | 17x10 | Second | Ceiling Fan(s) |
| Bathroom 2 | 7x5 | First | |
| Bedroom 2 | 21x31 | First | Ceiling Fan(s) |
| Bedroom 3 | 10x16 | Second | Ceiling Fan(s) |
| Bedroom 4 | 11x17 | Second | Ceiling Fan(s) |
| Bedroom 5 | 14x16 | Second | Ceiling Fan(s) |
| Bonus Room | 17x26 | Second | Bar, Ceiling Fan(s) |
| Dining Room | 12x12 | First | |
| Family Room | 16x20 | First | Ceiling Fan(s) |
| Kitchen | 14x24 | First | Breakfast Bar, Granite Counters |
| Laundry | 7x9 | First | |
| Living Room | 14x26 | First | |
| Master Bedroom | 15x25 | First |
Exterior Features
10 items
- Construction Details
- Stucco
- Exterior
- Balcony, Lighting, Rain Gutters
- Lot Features
- Landscaped, Private, Paved
- Patio And Porch
- Covered, Porch, Screened
- Pool Features
- In Ground, Private
- Private Pool
- Yes
- Roof
- Shingle
- View
- Garden, Pool, Trees/Woods
- Waterview
- Garden, Pool, Trees/Woods
- Windows/Doors
- Blinds
Community Features
9 items
- Accessibility Features
- Accessible Entrance, Accessible Bedroom, Accessible Closets, Accessible Common Area, Accessible Doors, Accessible Full Bath, Accessible Kitchen, Accessible Kitchen Appliances, Accessible Central Living Area, Accessible Washer/Dryer, Central Living Area
- Association Amenities
- Park, Pool, Tennis Court(s)
- Association Fee
- $769.0
- Association Fee Frequency
- Annually
- Community Features
- Park, Playground, Pool, Tennis Court(s), Street Lights
- MLS Area
- 32836 - Orlando/Dr. Phillips/Bay Vista
- Township
- 24
- Financing Terms Available
- Cash, Conventional, FHA
- Roads
- Asphalt
Location
10308 Emerald Woods Avenue, Orlando, FL 32836 · 32836 - Orlando/Dr. Phillips/Bay Vista


Neighborhood & Commute
ZIP Code 32836
- Median household income
- $107,244
- Income per person
- $58,808
- Households
- 10,197
- Average household size
- 2.60
- Median age
- 38.8
Source: Walk Score.
Disclosure: Community information and market data powered by Constellation Data Labs. Information is deemed reliable but not guaranteed.
Schools
- Elementary School
- Sand Lake Elem
- Middle School
- Southwest Middle
- High School
- Lake Buena Vista High School
Price & Status History
- Listing updated with changes from the MLS®
- Status changed to Closed
Friends & Family
Similar Homes
For sale in Orlando, single family residence, within 20% of this price.
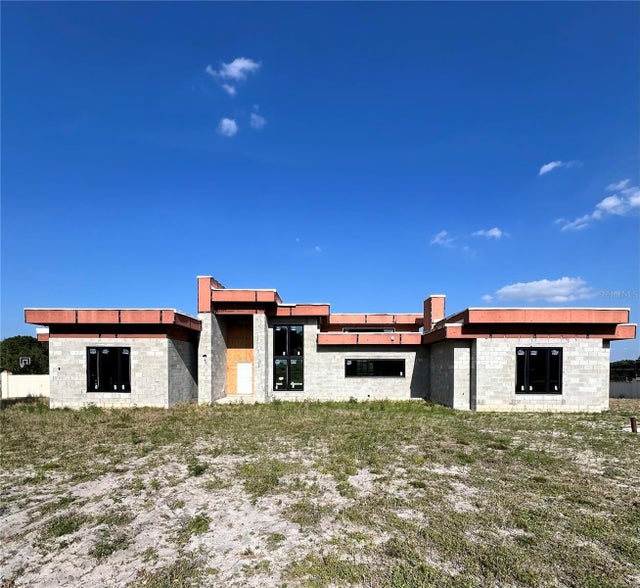
 $1,000,000Single Family Residence SoldSold3Beds2Total Baths2,021Sqft19405 LAKE PICKETT ROADORLANDO, FL 32820LAKE PICKETT Subdivision
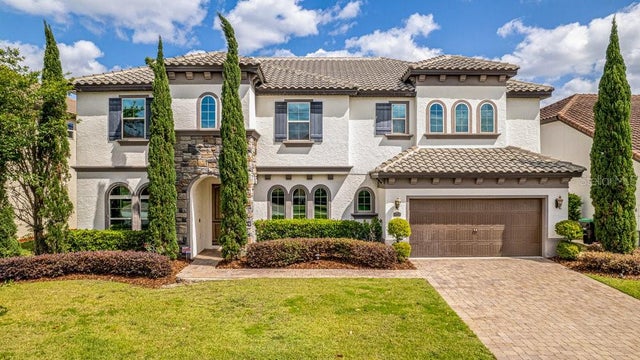
 $1,100,000Single Family Residence SoldSold5Beds5Total Baths4,636Sqft8534 LANSMERE LANEORLANDO, FL 32835WINDERMERE WYLDE Subdivision
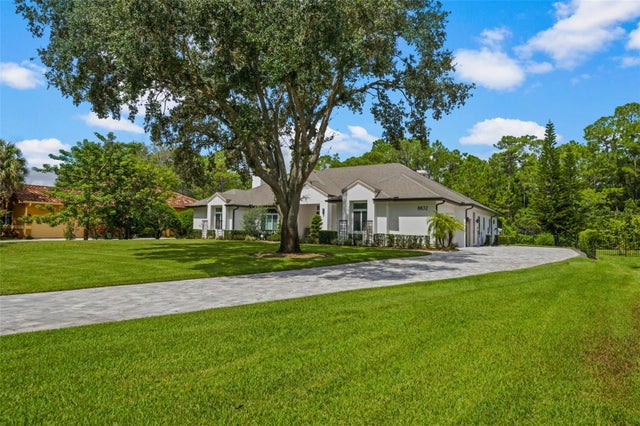
 $1,175,000Single Family Residence SoldSold4Beds5Total Baths3,652Sqft8703 BRIXFORD STREETORLANDO, FL 32836PARKSIDE PH 1 Subdivision
 $1,188,000Single Family Residence SoldSold4Beds5Total Baths3,053Sqft8832 SUNSET BOULEVARDORLANDO, FL 32836CYPRESS ISLE Subdivision