

SoldSingle Family ResidenceSold
1106 Yates Street
Orlando, FL 32804
$1,215,000
- 4Beds
- 4Baths3 full, 1 half
- 3,490Sq Ft
- $348Per Sq Ft
- 0.2Acres
- 2005Built
- Subdivision
- Edgewater Manor
- County
- Orange
- MLS®
- O6063441
Overview
Expect to be impressed with this stunning estate home in desirable College Park! It starts with great curb appeal – lushly landscaped exterior with quaint front porch and elegant tile roof. Step inside to your formal dining room. Notice here the beautiful architectural elements - arched entryways, columns, crown molding, chair rail, along with highly polished hardwood flooring and estate shutters that you will find throughout the common living space. A generous sized bonus room is also off the front entry and is ideal to arrange as dedicated office space or a guest room. Walk back to the heart of the home, where you’ll experience the “WOW” factor – gourmet style kitchen that’s open to the living room, with many spots offering a pool view. Kitchen boasts granite counters and backsplash, breakfast bar, raised panel cabinetry with crown molding, under cabinet lighting, stainless appliances (included), recessed and pendant lighting and a sizable eat-in space that provides access to the pool. The living room is open to the second floor where there are picture windows that bathe the space in light. A fireplace provides the cozy, warm spot you’ll need on those chilly winter nights. All bedrooms are upstairs, with the master suite in the back. Here you’ll have a spacious bedroom – room for a sitting area or private desk – and elegant ensuite bath. Bath features a split vanity arrangement (complete w/dressing table) with vessel sinks, as well as a soaker tub and walk-in shower. All secondary bedrooms are generous in size. Two share a Jack ‘n Jill bath, and there’s a third full bath with shower in the upstairs hallway. Another reason you’ll want to own this home is all that you have out back – a private outdoor entertainment spot surrounded by tropical foliage that features an outdoor bar/grill/summer kitchen, pristine pool/spa, fire pit w/built-in seating, elegantly tiled patio/pool deck and access to a pool bath – all in a beautiful contemporary design that mirrors what you’d find at luxury resorts. Great location – you are nestled in the heart of historic College Park, minutes from shopping/dining, quick access to major roads and no HOA! This home SHINES both inside and out. Come see all that it has to offer. Note: Seller is willing to consider a 2/1 rate buy-down.
Listing Snapshot
- Price
- $1,215,000
- Days On Site
- N/A
- Bedrooms
- 4
- Inside Area (SqFt)
- 3,490 sqft
- Total Baths
- 4
- Full Baths
- 3
- Partial Baths
- 1
- Lot Size
- 0.2 Acres
- Year Built
- 2005
- MLS® Number
- O6063441
- Status
- Sold
- Property Tax
- $9,220.32 (2021)
- HOA/Condo/Coop Fees
- N/A
- Sq Ft Source
- Public Records
Property Details
General Features
16 items
- Acres
- 0.2
- Attached Garage
- Yes
- Direction Faces
- North
- Foundation
- Slab
- Garage
- Yes
- Garage Spaces
- 2
- Levels
- Two
- Number Of Stories
- 2
- Parking
- Attached
- Property Sub Type
- Single Family Residence
- Sewer
- Public Sewer
- SqFt Total
- 4,472
- Style
- Mediterranean
- Utilities
- Natural Gas Available, Electricity Connected, Natural Gas Connected, Sewer Connected, Underground Utilities, Water Connected
- Water Source
- Public
- Zoning
- R-1/T
Interior Features
22 items
- Appliances
- Dishwasher, Microwave, Range, Refrigerator
- Cooling
- Central Air
- Fireplace
- Yes
- Flooring
- Carpet, Tile, Wood
- Heating
- Central, Electric
- Interior
- Crown Molding, Eat-in Kitchen, High Ceilings, Open Floorplan, Stone Counters, Walk-In Closet(s)
- Laundry Features
- Inside
- Spa
- Yes
- Window Features
- Blinds, Shutters
Rooms
| Room | Dimensions | Level | Features |
|---|---|---|---|
| Bathroom 2 | 11x6 | Second | |
| Bathroom 3 | 8x6 | Second | |
| Bedroom 2 | 12x12 | Second | Ceiling Fan(s) |
| Bedroom 3 | 12x12 | Second | Ceiling Fan(s) |
| Bedroom 4 | 13x12 | Second | Ceiling Fan(s) |
| Dining Room | 17x12 | First | |
| Kitchen | 13x16 | First | Breakfast Bar, Granite Counters |
| Laundry | 10x9 | First | |
| Living Room | 18x22 | First | |
| Loft | 12x17 | Second | |
| Master Bathroom | 15x16 | Second | Granite Counters |
| Master Bedroom | 18x20 | Second | Ceiling Fan(s) |
| Office | 11x14 | First |
Exterior Features
11 items
- Construction Details
- Block, Stucco
- Exterior
- Outdoor Kitchen, Rain Gutters
- Fencing
- Fenced, Wood
- Lot Features
- Paved
- Patio And Porch
- Covered, Front Porch, Patio, Rear Porch
- Pool Features
- In Ground, Private
- Private Pool
- Yes
- Roof
- Tile
- Spa
- Yes
- Spa Features
- In Ground
- Windows/Doors
- Blinds, Shutters
Community Features
4 items
- MLS Area
- 32804 - Orlando/College Park
- Township
- 22
- Financing Terms Available
- Cash, Conventional
- Roads
- Paved
Location
1106 Yates Street, Orlando, FL 32804 · 32804 - Orlando/College Park


Neighborhood & Commute
ZIP Code 32804
- Median household income
- $103,222
- Income per person
- $69,107
- Households
- 10,161
- Average household size
- 2.05
- Median age
- 40.7
Source: Walk Score.
Disclosure: Community information and market data powered by Constellation Data Labs. Information is deemed reliable but not guaranteed.
Schools
- Elementary School
- Lake Silver Elem
- Middle School
- College Park Middle
- High School
- Edgewater High
Price & Status History
- Listing updated with changes from the MLS®
- Status changed to Closed
- Price changed to $1,300,000
Friends & Family
Similar Homes
For sale in Orlando, single family residence, within 20% of this price.
 $1,333,000Single Family Residence SoldSold9Beds10Total Baths4,928Sqft519 E LIVINGSTON STREETORLANDO, FL 32803EOLA HEIGHTS Subdivision
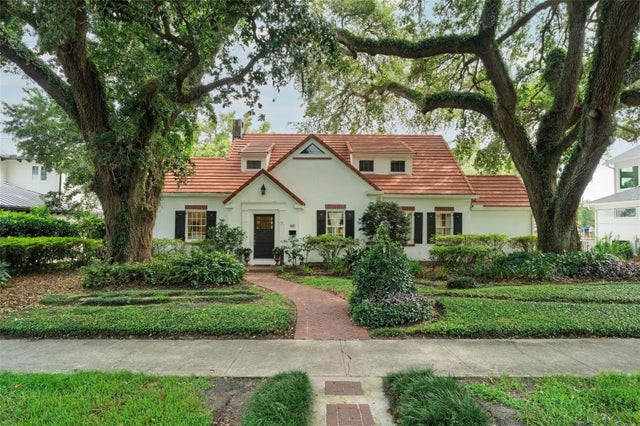 $1,350,000Single Family Residence SoldSold5Beds3Total Baths3,396Sqft1415 LANCASTER DRIVEORLANDO, FL 32806LANCASTER PARK Subdivision
 $1,375,000Single Family Residence SoldSold3Beds5Total Baths3,132Sqft13 HILL AVENUEORLANDO, FL 32801EDGEWATER TERRACE Subdivision
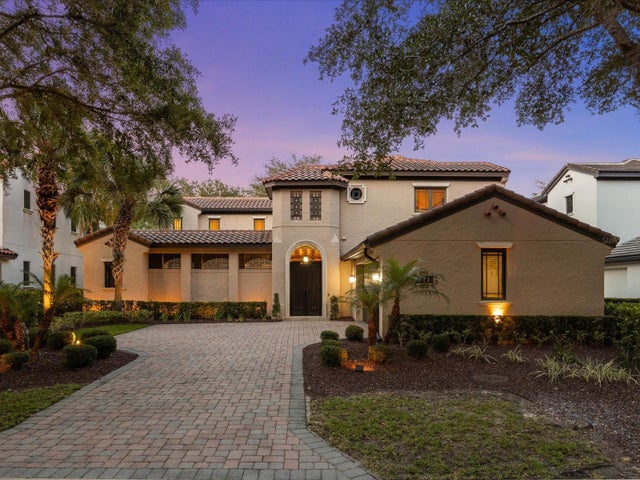 $1,390,000Single Family Residence SoldSold4Beds5Total Baths3,465Sqft9841 COVENT GARDEN DRIVEORLANDO, FL 32827LAKE NONA PH 01A PRCL 05 Subdivision