

SoldTownhouseSold
4584 Virginia Drive
Orlando, FL 32814
$625,000
- 4Beds
- 5Baths4 full, 1 half
- 2,379Sq Ft
- $263Per Sq Ft
- 0.02Acres
- 2005Built
- Subdivision
- Baldwin Park
- County
- Orange
- MLS®
- O6317718
Overview
This four-story Baldwin Park city home stands out from the crowd with a rare combination of thoughtful design, extensive renovations, and true livability. Unlike many similar-looking units, this residence has undergone a comprehensive interior transformation, including a fully reimagined kitchen and master bathroom, new flooring, fresh paint, upgraded lighting and plumbing fixtures, new vanities, countertops, and elegant plantation shutters throughout.
The redesigned kitchen is a showstopper—featuring a spacious freestanding island with bar seating, a pull-out trash drawer, and extra under-cabinet drawer storage. Finished with sleek white shaker cabinetry and stainless steel appliances, it delivers both beauty and function in equal measure.
Offering true flexibility, the home boasts four actual bedrooms, each with its own en-suite full bathroom, plus a convenient half-bath on the main living level—totaling five bathrooms. The layout is ideal for families, guests, or working from home with privacy and comfort. Two charming front porches on the first and second floors add inviting outdoor living space, perfect for relaxing or entertaining.
The top-level bonus loft provides even more versatility, complete with custom built-in window beds, two walk-in California closets, a built-in desk, and a spacious bath with dual sinks and a tub/shower combo. The primary suite features a spa-like bath with a soaking tub, separate shower, dual sinks, and an oversized walk-in California closet with motion-sensor lighting.
Additional upgrades include a brand new roof (2025) and energy-efficient zoned HVAC. The private rear-entry two-car garage offers direct access to a first-floor guest suite.
Located just blocks from the heart of Baldwin Park’s vibrant village center—offering dining, grocery, and boutique shopping—this home also includes access to top-tier community amenities like three pools, two fitness centers, and multiple clubhouses.
If you're seeking a city home in Baldwin Park, this is one of the most stylishly appointed and intelligently laid-out opportunities available.
Listing Snapshot
- Price
- $625,000
- Days On Site
- N/A
- Bedrooms
- 4
- Inside Area (SqFt)
- 2,379 sqft
- Total Baths
- 5
- Full Baths
- 4
- Partial Baths
- 1
- Lot Size
- 0.02 Acres
- Year Built
- 2005
- MLS® Number
- O6317718
- Status
- Sold
- Property Tax
- $7,045 (2024)
- HOA/Condo/Coop Fees
- $555.5 Semi-Annually
- Sq Ft Source
- Owner
Property Details
General Features
16 items
- Acres
- 0.02
- Attached Garage
- Yes
- Direction Faces
- Northwest
- Foundation
- Slab
- Garage
- Yes
- Garage Spaces
- 2
- Levels
- Three Or More
- Parking
- Driveway, Attached
- Pets
- Yes
- Property Sub Type
- Townhouse
- Sewer
- Public Sewer
- SqFt Total
- 2,772
- Style
- Traditional
- Utilities
- Cable Available, Electricity Available, Electricity Connected, Sewer Available, Sewer Connected, Underground Utilities, Water Available, Water Connected
- Water Source
- Public
- Zoning
- PD
Interior Features
13 items
- Appliances
- Dishwasher, Disposal, Microwave, Range, Refrigerator
- Cooling
- Central Air
- Flooring
- Carpet, Ceramic Tile, Laminate
- Heating
- Central
- Interior
- Crown Molding, High Ceilings, Open Floorplan, Walk-In Closet(s)
- Laundry Features
- Inside
Rooms
| Room | Dimensions | Level | Features |
|---|---|---|---|
| Bedroom 1 | 12x12 | First | |
| Bedroom 3 | 14x11 | Third | Ceiling Fan(s) |
| Bedroom 4 | 14x22 | Upper | Ceiling Fan(s) |
| Dining Room | 18x11 | Second | |
| Kitchen | 18x13 | Second | |
| Living Room | 21x15 | Second | |
| Master Bedroom | 14x15 | Third |
Exterior Features
4 items
- Construction Details
- Block, Stucco, Frame
- Exterior
- Balcony, Lighting
- Lot Features
- Near Public Transit, Paved
- Roof
- Shingle
Community Features
7 items
- Association Fee
- $555.5
- Association Fee Frequency
- Semi-Annually
- Community Features
- Clubhouse, Fitness Center, Pool, Street Lights
- MLS Area
- 32814 - Orlando
- Township
- 22
- Financing Terms Available
- Cash, Conventional, FHA, VA Loan
- Roads
- Paved
Location
4584 Virginia Drive, Orlando, FL 32814 · 32814 - Orlando


Neighborhood & Commute
ZIP Code 32814
- Median household income
- $136,521
- Income per person
- $77,523
- Households
- 4,387
- Average household size
- 2.06
- Median age
- 35.2
Source: Walk Score.
Disclosure: Community information and market data powered by Constellation Data Labs. Information is deemed reliable but not guaranteed.
Schools
- Elementary School
- Baldwin Park Elementary
- Middle School
- Glenridge Middle
- High School
- Winter Park High
Price & Status History
- Listing updated with changes from the MLS®
- Status changed to Closed
Friends & Family
Similar Homes
For sale in Orlando, townhouse, within 20% of this price.
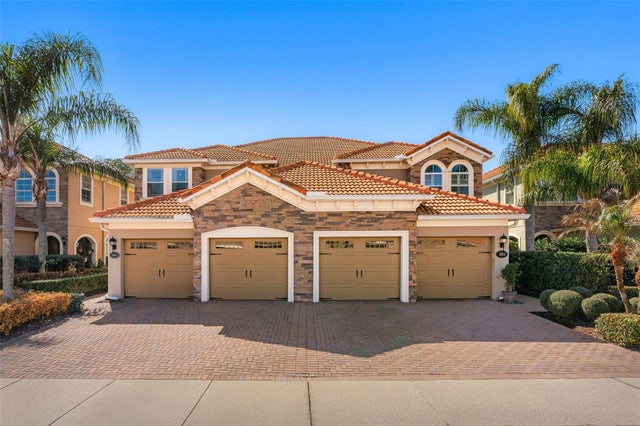 $685,000Townhouse SoldSold4Beds4Total Baths2,950Sqft8864 DELLA SCALA CIRCLEORLANDO, FL 32836POINT CYPRESS Subdivision
 $710,000Townhouse SoldSold3Beds3Total Baths2,730Sqft8713 THE ESPLANADE 3ORLANDO, FL 32836VIZCAYA HEIGHTS CONDO 01 Subdivision
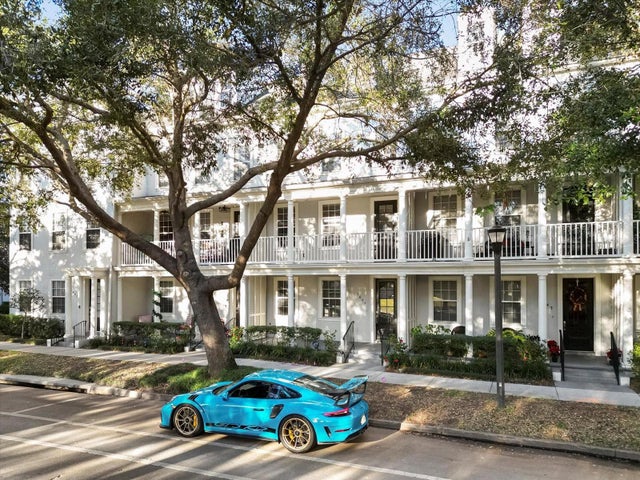 $720,000Townhouse SoldSold4Beds5Total Baths2,220Sqft1651 COMMON WAY ROADORLANDO, FL 32814BALDWIN PARK Subdivision
 $720,000Townhouse SoldSold3Beds3Total Baths2,019Sqft2228 OSPREY AVENUEORLANDO, FL 32814BALDWIN PARK Subdivision