

SoldTownhouseSold
4736 Anson Lane
Orlando, FL 32814
$725,000
- 3Beds
- 5Baths3 full, 2 half
- 2,352Sq Ft
- $308Per Sq Ft
- 0.2Acres
- 2003Built
- Subdivision
- Baldwin Park
- County
- Orange
- MLS®
- O6333141
Overview
Located just 1 block from downtown Baldwin Park, convenience and style blend effortlessly in this beautifully renovated, 4-story townhome. Over 2,300 SF of updated living space offers 3 bedrooms, all with full en-suite baths, and 2 half baths. For added versatility, the 4th floor is a large bonus/media room complete with a walk-in closet and half bath. The fresh, modern interior has been updated with gorgeous, neutral laminate flooring throughout, while plantation shutters on all windows add a sophisticated touch. Enjoy a stylish kitchen and updated bathrooms, stone countertops, white cabinetry, all new interior and exterior lighting fixtures, additional LED recessed can lights, and new ceiling fans throughout. The 1st floor includes a private guest suite with a FULL en-suite bath and walk-in closet- perfect for guests or a dedicated office. The 2nd floor seamlessly combines the living, dining, and kitchen spaces, with a convenient powder bath and a covered front balcony off the living room, making the 2nd level ideal for entertaining. The open kitchen offers an eat-in bar, prep island, additional cabinetry and countertop space along the rear wall with a built-in wine refrigerator, and 2 pantry closets. On the 3rd floor, you'll find 2 bedroom suites with a laundry area in-between, with a newer washer & dryer, built-in cabinets, and a countertop for folding. The front-facing primary suite features a spa-like bathroom with a large soaking tub, dual shower heads, a private water closet, and a linen closet, plus a generous walk-in closet with built-ins. The 4th floor is a true bonus/flex area with a half bathroom and walk-in closet. The rear-facing 2-car garage was recently painted from top to bottom, and includes a utility sink, built-in shelving, and a full freezer. There is ample guest parking, with street parking along the front, plus a parking lot behind. With a new roof, and newer (2021) HVAC system, this turnkey city-townhome offers an unbeatable lifestyle of ease and convenience, including access to 3 community pools, fitness centers, numerous lush parks and playgrounds, and a scenic lakefront trail around Lake Baldwin. Walkable distance to great restaurants, boutique shops, CVS & Publix, running/walking trails, community events, and great schools makes Baldwin Park one of Orlando’s most sought-after neighborhoods!
Listing Snapshot
- Price
- $725,000
- Days On Site
- N/A
- Bedrooms
- 3
- Inside Area (SqFt)
- 2,352 sqft
- Total Baths
- 5
- Full Baths
- 3
- Partial Baths
- 2
- Lot Size
- 0.2 Acres
- Year Built
- 2003
- MLS® Number
- O6333141
- Status
- Sold
- Property Tax
- $12,597.79 (2024)
- HOA/Condo/Coop Fees
- $574 monthly
- Sq Ft Source
- Public Records
Property Details
General Features
16 items
- Acres
- 0.2
- Attached Garage
- Yes
- Direction Faces
- Northwest
- Foundation
- Slab
- Garage
- Yes
- Garage Spaces
- 2
- Levels
- Three Or More
- Parking
- Alley Access, Garage Faces Rear, On Street, Attached
- Pets
- Yes
- Property Sub Type
- Townhouse
- Security
- Closed Circuit Camera(s), Fire Sprinkler System, Security System Owned, Smoke Detector(s)
- Sewer
- Public Sewer
- SqFt Total
- 3,045
- Utilities
- Cable Available, Electricity Connected, Sewer Connected, Underground Utilities, Water Connected
- Water Source
- Public
- Zoning
- PD
Interior Features
19 items
- Appliances
- Dishwasher, Disposal, Dryer, Electric Water Heater, Freezer, Microwave, Range, Refrigerator, Washer, Wine Refrigerator
- Cooling
- Central Air, Zoned
- Flooring
- Laminate, Tile
- Heating
- Central
- Interior
- Crown Molding, Open Floorplan, Stone Counters, Walk-In Closet(s)
- Laundry Features
- Inside, Laundry Closet
- Window Features
- Double Pane Windows, Shutters
Rooms
| Room | Dimensions | Level | Features |
|---|---|---|---|
| Balcony/Porch/Lanai | 20x5 | Second | Ceiling Fan(s), Description - Room13 |
| Bathroom 2 | 6x8.5 | Third | Stone Counters, Description - Room8 |
| Bathroom 3 | 7.5x5 | First | Stone Counters, Description - Room10 |
| Bedroom 2 | 14x10 | Third | Ceiling Fan(s), Description - Room7 |
| Bedroom 3 | 12x11 | First | Ceiling Fan(s), Description - Room9 |
| Bonus Room | 16x13.5 | Upper | Ceiling Fan(s), Description - Room11 |
| Dining Room | 12x9 | Second | Description - Room3 |
| Foyer | 8x7.5 | First | Description - Room1 |
| Kitchen | 20x13 | Second | Breakfast Bar, Kitchen Island, Stone Counters, Description - Room4 |
| Living Room | 15x14 | Second | Description - Room2 |
| Master Bathroom | 14x9 | Third | Double Vanity, Stone Counters, Description - Room6 |
| Master Bedroom | 14x13 | Third | Ceiling Fan(s), Description - Room5 |
Exterior Features
7 items
- Construction Details
- Stucco, Frame
- Exterior
- Balcony, Rain Gutters
- Lot Features
- Paved
- Patio And Porch
- Covered, Front Porch
- Roof
- Shingle
- Waterfront Features
- Lake Privileges
- Windows/Doors
- Double Pane Windows, Shutters
Community Features
10 items
- Association Amenities
- Fitness Center, Park, Playground, Pool, Recreation Facilities, Trail(s)
- Association Fee
- $574.0
- Association Fee Frequency
- Monthly
- Additional Association Fee
- $555.5
- Additional Association Fee Frequency
- Semi-Annually
- Community Features
- Fitness Center, Park, Playground, Pool, Sidewalks
- MLS Area
- 32814 - Orlando
- Township
- 22
- Financing Terms Available
- Cash, Conventional
- Roads
- Asphalt
Location
4736 Anson Lane, Orlando, FL 32814 · 32814 - Orlando


Neighborhood & Commute
ZIP Code 32814
- Median household income
- $136,521
- Income per person
- $77,523
- Households
- 4,387
- Average household size
- 2.06
- Median age
- 35.2
Source: Walk Score.
Disclosure: Community information and market data powered by Constellation Data Labs. Information is deemed reliable but not guaranteed.
Schools
- Elementary School
- Baldwin Park Elementary
- Middle School
- Glenridge Middle
- High School
- Winter Park High
Price & Status History
- Listing updated with changes from the MLS®
- Status changed to Closed
Friends & Family
Similar Homes
For sale in Orlando, townhouse, within 20% of this price.
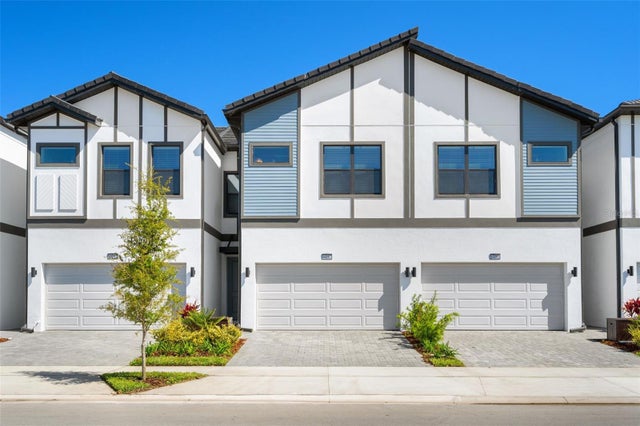 $750,000Townhouse SoldSold5Beds5Total Baths1,918Sqft10287 EBB TIDE LANEORLANDO, FL 32821PARADISO GRANDE RESORT Subdivision
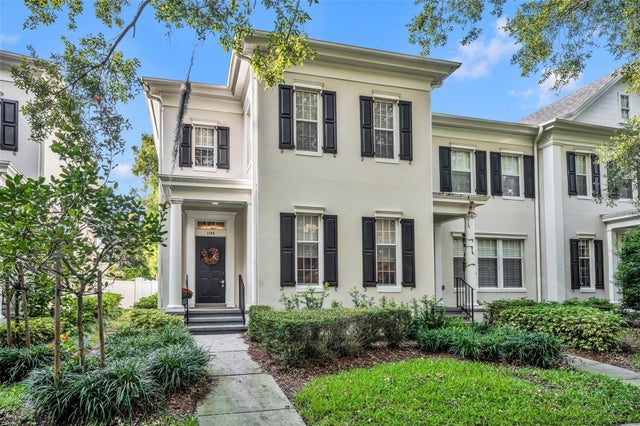 $775,000Townhouse SoldSold3Beds3Total Baths2,214Sqft1136 LAKE BALDWIN LANEORLANDO, FL 32814BALDWIN PARK Subdivision
 $786,600Townhouse SoldSold3Beds2Total Baths2,952Sqft3732 AVALON PARK EAST BOULEVARDORLANDO, FL 32828AVALON PARK LIVE/WORK UNS Subdivision
 $812,500Townhouse SoldSold3Beds4Total Baths2,029Sqft220 S SUMMERLIN AVENUEORLANDO, FL 32801BROWNSTONES/THORNTON PARK Subdivision