

SoldTownhouseSold
1742 Prospect Avenue
Orlando, FL 32814
$720,000
- 3Beds
- 5Baths3 full, 2 half
- 2,450Sq Ft
- $294Per Sq Ft
- 0.02Acres
- 2005Built
- Subdivision
- Baldwin Park 115
- County
- Orange
- MLS®
- O6226413
Overview
Discover your DREAM HOME nestled among the charming tree lined streets of Baldwin Park! This stunning 3-bedroom, 3 full and 2 half bath townhome offers 2,450 sq. ft. of modern luxury and comfort. Each bedroom features a private en-suite, ensuring ultimate privacy. The first-floor welcomes you with a sunlit entrance leading to a private bedroom and bath. The second floor is a culinary haven with beautifully crafted shaker cabinetry, marble countertops, and a spacious island. Enjoy a dedicated coffee/bar station with custom pantries and an under-counter Uline refrigerator. Adjacent to the kitchen, find a stylish dining room, a half bath, and an elegant living room along with balcony access. Bring your favorite book and embrace the outdoor ambiance and fresh air. Custom Mermet solar shades, Emtek hardware, and designer closets with abundant storage are throughout the home. Ascend to the third floor and retreat to the oversized owner’s sanctuary featuring a luxurious bathroom with high-end fixtures, marble countertops, and an additional vanity area. Another bedroom with a private bath and a convenient laundry room are also on this floor. The versatile fourth floor, with a half bath and custom closet, can serve as a bedroom, entertainment room, or home office. Recent updates include a new hot water heater (2024), enhanced garage door features (2023), new AC (2022), and organized garage shelving (2022). Baldwin Park offers top-notch amenities: 3 private pools, 2 fitness centers, fishing docks, endless walking and biking trails, parks and recreation areas. Enjoy being walking distance to the village center including various restaurants and shops. In the heart of it all and within close proximity to Downtown Orlando, Winter Park and Orlando International Airport. Don’t miss this opportunity! Schedule your showing today and make this exquisite townhome yours!
Listing Snapshot
- Price
- $720,000
- Days On Site
- N/A
- Bedrooms
- 3
- Inside Area (SqFt)
- 2,450 sqft
- Total Baths
- 5
- Full Baths
- 3
- Partial Baths
- 2
- Lot Size
- 0.02 Acres
- Year Built
- 2005
- MLS® Number
- O6226413
- Status
- Sold
- Property Tax
- $6,749 (2023)
- HOA/Condo/Coop Fees
- $662 monthly
- Sq Ft Source
- Public Records
Property Details
General Features
17 items
- Acres
- 0.02
- Attached Garage
- Yes
- Direction Faces
- Southwest
- Foundation
- Slab
- Garage
- Yes
- Garage Spaces
- 2
- Levels
- Three Or More
- Parking
- Garage Door Opener, Garage Faces Rear, On Street, Attached
- Pets
- Cats OK, Dogs OK, Yes
- Property Sub Type
- Townhouse
- Security
- Fire Sprinkler System, Security System, Security System Owned, Smoke Detector(s)
- Sewer
- Public Sewer
- SqFt Total
- 3,220
- Style
- Traditional
- Utilities
- Cable Available, Cable Connected, Electricity Connected, Sewer Connected
- Water Source
- Public
- Zoning
- PD
Interior Features
15 items
- Appliances
- Bar Fridge, Cooktop, Dishwasher, Disposal, Dryer, Ice Maker, Microwave, Range, Refrigerator, Washer
- Cooling
- Central Air
- Flooring
- Carpet, Ceramic Tile, Hardwood
- Heating
- Central, Electric
- Interior
- Stone Counters, Walk-In Closet(s)
- Laundry Features
- Inside, Laundry Closet
- Window Features
- Window Coverings, Blinds, Window Treatments
Rooms
| Room | Dimensions | Level | Features |
|---|---|---|---|
| Balcony/Porch/Lanai | 14x6 | Second | |
| Bedroom 2 | 13x12 | First | |
| Bedroom 3 | 13x13 | Third | |
| Bonus Room | 14x13 | Upper | |
| Dining Room | 13x12 | Second | |
| Kitchen | 14x13 | Second | |
| Living Room | 14x14 | Second | |
| Master Bedroom | 15x13 | Third |
Exterior Features
7 items
- Construction Details
- Block
- Lot Features
- Paved
- Patio And Porch
- Covered, Front Porch
- Roof
- Shingle
- View
- City
- Waterview
- City
- Windows/Doors
- Window Coverings, Blinds, Window Treatments
Community Features
7 items
- Association Fee
- $662.0
- Association Fee Frequency
- Monthly
- Community Features
- Clubhouse, Fitness Center, Park, Playground, Pool, Sidewalks, Tennis Court(s)
- MLS Area
- 32814 - Orlando
- Township
- 22
- Financing Terms Available
- Cash, Conventional, FHA, VA Loan
- Roads
- Asphalt, Paved
Location
1742 Prospect Avenue, Orlando, FL 32814 · 32814 - Orlando


Neighborhood & Commute
ZIP Code 32814
- Median household income
- $136,521
- Income per person
- $77,523
- Households
- 4,387
- Average household size
- 2.06
- Median age
- 35.2
Source: Walk Score.
Disclosure: Community information and market data powered by Constellation Data Labs. Information is deemed reliable but not guaranteed.
Schools
- Elementary School
- Baldwin Park Elementary
- Middle School
- Glenridge Middle
- High School
- Winter Park High
Price & Status History
- Listing updated with changes from the MLS®
- Status changed to Closed
- Price changed to $732,000
Friends & Family
Similar Homes
For sale in Orlando, townhouse, within 20% of this price.
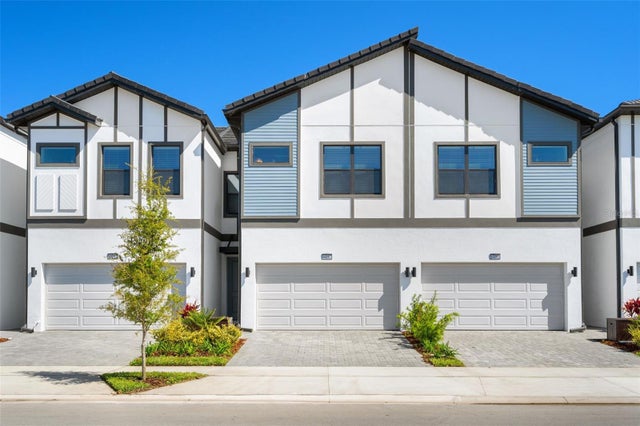 $750,000Townhouse SoldSold5Beds5Total Baths1,918Sqft10287 EBB TIDE LANEORLANDO, FL 32821PARADISO GRANDE RESORT Subdivision
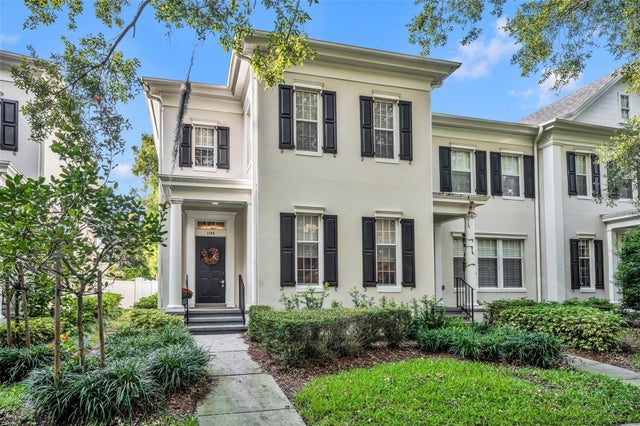 $775,000Townhouse SoldSold3Beds3Total Baths2,214Sqft1136 LAKE BALDWIN LANEORLANDO, FL 32814BALDWIN PARK Subdivision
 $786,600Townhouse SoldSold3Beds2Total Baths2,952Sqft3732 AVALON PARK EAST BOULEVARDORLANDO, FL 32828AVALON PARK LIVE/WORK UNS Subdivision
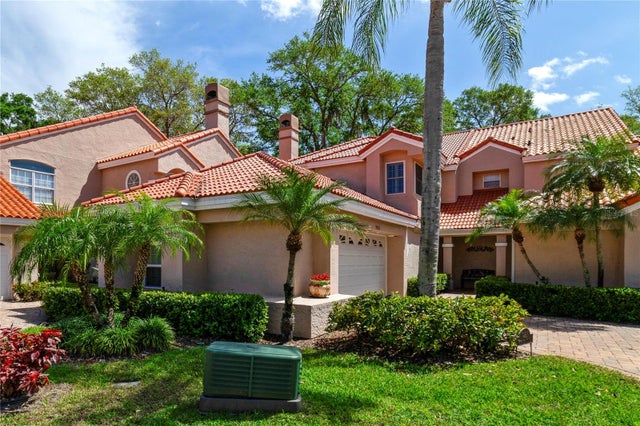 $795,000Townhouse SoldSold3Beds3Total Baths2,614Sqft7463 SOMERSET SHORES COURTORLANDO, FL 32819SOMERSET SHORES Subdivision