

SoldSingle Family ResidenceSold
4133 Foxhound Drive
Clermont, FL 34711
$610,000
- 4Beds
- 3Baths3 full
- 2,915Sq Ft
- $209Per Sq Ft
- 0.24Acres
- 2014Built
- Subdivision
- Hunters Run Ph 2
- County
- Lake
- MLS®
- O6312547
Overview
Rare opportunity for an immaculate 4 bedroom + an office + 3 full bath + 3 CAR GARAGE home on a QUARTER ACRE lot in sought after Hunter’s Run in the heart of Clermont! This home is a complete knockout inside and out!! From the moment you pull up you’ll be super impressed by the manicured landscaping that looks like something out of a magazine!! The front of the home is stunning with the stone elevation covering the entire front. As you step inside, you’re met with upgrades galore!! The engineered hardwood floors throughout the entire home (NO CARPET!) really make the home look stunning. You’ll also appreciate the tray ceilings in the foyer, hallway, and bedrooms plus upgraded baseboards and crown molding throughout, plantation shutters in every room, ceiling fans throughout the home, a security system, a built in desk in the living room to match the kitchen, epoxy floors in the garage, upgraded cabinets in the laundry plus a sink, drop zone with more cabinets, a water softener system, and even upgraded window and door trim. This home is built with quality in mind, featuring added foam insulation in all cinder block walls, significantly reducing energy costs! This home looks like a model home! The gourmet kitchen has every chef’s favorite features - including double ovens, tons of cabinets, a huge island with pendant lighting and seating for 6, a corner pantry, pull out drawers in all lower cabinets plus a trash can drawer, and a beautiful backsplash to complete the look! It’s an entertainer’s dream with the openness to the living room and dining rooms. The double tray ceilings in the living room adds dimension to the room - plus the surround sound prewires will be awesome for a home theatre system! Both secondary bathrooms feature upgraded tile to the ceiling in the tub/shower plus a transom window for natural light. The primary retreat is truly a world of its own - with windows lining the far wall bringing in tons of natural light and double tray ceilings for a majestic feel. The ensuite bath makes you feel like you’ve walked into a Roman spa - with a huge soaking tub and a stunning walk in shower with multiple rain heads. Consistent with the secondary bathrooms, the master suite shower is also tiled to the ceiling. It’s truly the perfect place to unwind and relax. The secondary bedrooms are very spacious - the 4th bedroom is currently being used as a music room (the baby grand is negotiable!). The office/den is perfect for those working from home or needing a school room for the kids. The french doors add privacy but allow for natural light to brighten the room. Outside, you can enjoy privacy from your fully fenced back yard and screened in lanai with pavers. There’s still plenty of room for a pool! In the neighborhood, you’ll appreciate the privacy of having a gated community. There’s also a great community pool to enjoy! The location of this home is perfection - just minutes from a Public plaza, great charter schools, and Lake Louisa State Park. You’re also a quick drive over to Target, Costco, and Winter Garden Village where you can do all your shopping and have lots of great restaurants to enjoy. You’ll definitely want to see this one today! Call for your own private tour!
Listing Snapshot
- Price
- $610,000
- Days On Site
- N/A
- Bedrooms
- 4
- Inside Area (SqFt)
- 2,915 sqft
- Total Baths
- 3
- Full Baths
- 3
- Partial Baths
- 0
- Lot Size
- 0.24 Acres
- Year Built
- 2014
- MLS® Number
- O6312547
- Status
- Sold
- Property Tax
- $4,598.67 (2024)
- HOA/Condo/Coop Fees
- $104.67 monthly
- Sq Ft Source
- Public Records
Property Details
General Features
17 items
- Acres
- 0.24
- Attached Garage
- Yes
- Direction Faces
- West
- Foundation
- Slab
- Garage
- Yes
- Garage Spaces
- 3
- Levels
- One
- Number Of Stories
- 1
- Parking
- Driveway, Garage Door Opener, Off Street, Oversized, Tandem, Attached
- Pets
- Yes
- Property Sub Type
- Single Family Residence
- Security
- Smoke Detector(s)
- Sewer
- Public Sewer
- SqFt Total
- 3,808
- Style
- Florida
- Utilities
- Electricity Connected, Underground Utilities, Water Connected
- Water Source
- Public
Interior Features
17 items
- Appliances
- Dishwasher, Disposal, Microwave, Range, Refrigerator, Water Softener
- Cooling
- Central Air
- Flooring
- Ceramic Tile, Wood
- Furnished
- Negotiable
- Heating
- Central
- Interior
- Built-in Features, Crown Molding, High Ceilings, Open Floorplan, Stone Counters, Tray Ceiling(s), Walk-In Closet(s)
- Laundry Features
- Inside, Laundry Room
- Window Features
- Drapes, Insulated Windows, Shutters
Rooms
| Room | Dimensions | Level | Features |
|---|---|---|---|
| Bathroom 1 | 6x7 | First | |
| Bedroom 2 | 5x10 | First | Ceiling Fan(s) |
| Bedroom 3 | 10x10 | First | |
| Bedroom 4 | First | ||
| Kitchen | 12x12 | First | |
| Laundry | 6x7 | First | |
| Living Room | 20x20 | First | |
| Master Bedroom | 13x18 | First | Ceiling Fan(s) |
| Office | 10x10 | First |
Exterior Features
7 items
- Construction Details
- Block, ICFs (Insulated Concrete Forms), Stone, Stucco
- Exterior
- Rain Gutters
- Fencing
- Fenced, Vinyl
- Lot Features
- Gentle Sloping, Paved, Private
- Patio And Porch
- Covered, Porch, Screened
- Roof
- Shingle
- Windows/Doors
- Drapes, Insulated Windows, Shutters
Community Features
7 items
- Association Fee
- $314.0
- Association Fee Frequency
- Quarterly
- Community Features
- Gated, Pool, Sidewalks, Street Lights
- MLS Area
- 34711 - Clermont
- Township
- 23S
- Financing Terms Available
- Cash, Conventional, VA Loan
- Roads
- Paved
Location
4133 Foxhound Drive, Clermont, FL 34711 · 34711 - Clermont


Neighborhood & Commute
ZIP Code 34711
- Median household income
- $80,405
- Income per person
- $38,195
- Households
- 29,624
- Average household size
- 2.58
- Median age
- 42.9
Source: Walk Score.
Disclosure: Community information and market data powered by Constellation Data Labs. Information is deemed reliable but not guaranteed.
Schools
- Elementary School
- Lost Lake Elem
- Middle School
- Windy Hill Middle
- High School
- East Ridge High
Price & Status History
- Listing updated with changes from the MLS®
- Status changed to Closed
- Price changed to $649,000
Friends & Family
Similar Homes
For sale in Clermont, single family residence, within 20% of this price.
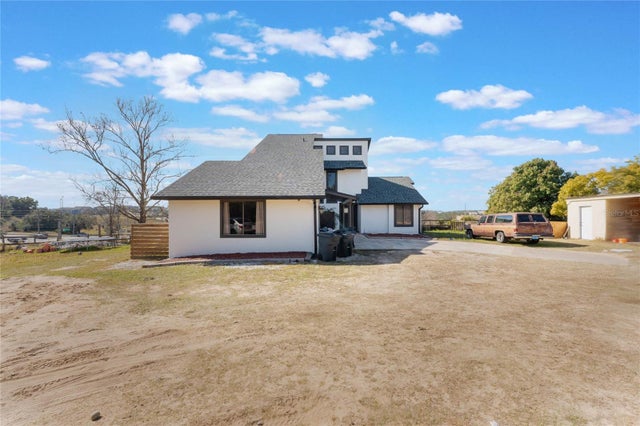 $650,000Single Family Residence SoldSold4Beds3Total Baths2,853Sqft13145 PALOMA ROADCLERMONT, FL 34711LAKE HLNDS CO #56 Subdivision
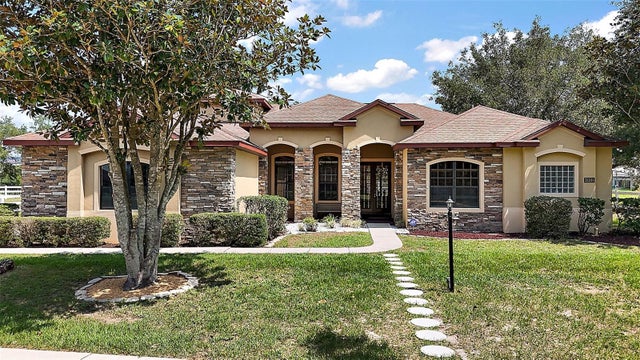 $660,000Single Family Residence SoldSold4Beds4Total Baths3,931Sqft21206 CANOE PASS STREETCLERMONT, FL 34715ARROWTREE RESERVE PHASE II Subdivision
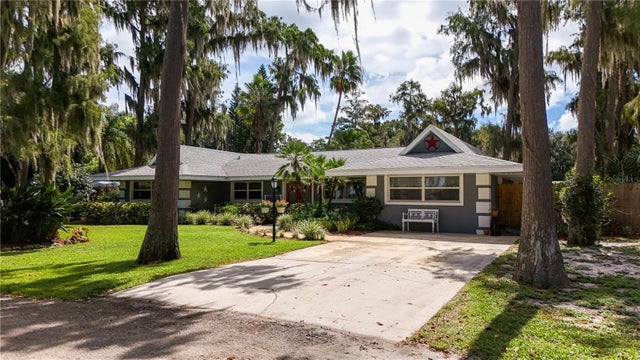 $668,000Single Family Residence SoldSold4Beds2Total Baths2,157Sqft11418 CYPRESS DRIVECLERMONT, FL 34711SHOREWOOD PARK Subdivision
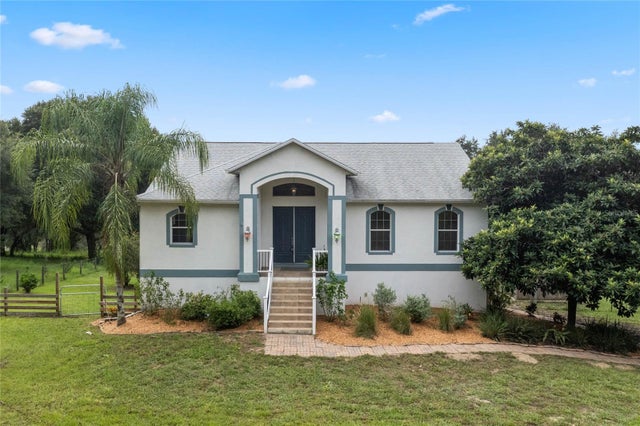 $680,000Single Family Residence SoldSold3Beds4Total Baths2,484Sqft20311 MISTY RIDGE LANECLERMONT, FL 34715UNINCORPORATED Subdivision