

SoldSingle Family ResidenceSold
2535 Stargrass Circle
Clermont, FL 34715
$699,000
- 3Beds
- 4Baths3 full, 1 half
- 3,011Sq Ft
- $232Per Sq Ft
- 0.18Acres
- 2017Built
- Subdivision
- Highland Ranch Esplanade Ph 1a
- County
- Lake
- MLS®
- O6389962
Overview
Prepare to be captivated by this meticulously upgraded masterpiece, where sophisticated luxury meets modern comfort at every turn. From the moment you arrive, the freshly painted exterior (2022), extended stonework, and charming gated courtyard set a tone of elegance that continues throughout the home. Inside, you are greeted by architectural grandeur featuring 8-foot doors, soaring coffered and tray ceilings, and an upgraded trim package with crown and chair molding that frames every room perfectly. The seamless flow of 20x20 porcelain tile leads you past a private office with elegant glass doors into the heart of the home: a gourmet kitchen boasting quartz countertops and an enhanced backsplash. No detail has been overlooked, from the sustainable bamboo floors in the bedrooms to the guest suite’s private ensuite with a walk-in shower. Your master retreat is a sanctuary of its own, featuring a sun-drenched bay window, a massive closet with custom built-ins, and a luxurious super shower.
The mechanical integrity of the home is just as impressive as its design, anchored by a brand-new HVAC (2025) with a lifetime warranty, a tankless water heater, and a whole-house water softener system for ultimate peace of mind. Functional luxury continues in the 3-car tandem garage, which features high-durability epoxy floors and insulated doors, while a built-in Wi-Fi extender ensures seamless connectivity throughout the property. Beyond the interior, your private tropical oasis awaits; a screened lanai with a privacy screen opens to a lush landscape of palm and fruit trees. Whether you’re hosting at the upgraded outdoor kitchen or enjoying the added security of integrated floodlights and gutters, every inch of this home has been curated for a lifestyle of unparalleled quality.
Life at Esplanade at Highland Ranch extends far beyond your front door, offering a resort-style experience centered around a well-appointed clubhouse designed for an active and social lifestyle. Residents enjoy access to a state-of-the-art fitness center, a multi-purpose room for gatherings, and dedicated spaces for cards and billiards. For relaxation, indulge in the on-site treatment room for massages or grab a morning cup of joe at the coffee bar. The outdoor amenities are equally spectacular, featuring a resort-style pool and spa, a resistance pool, and a cozy fire pit for evening conversations. Competitive spirits will thrive on the four pickleball courts, two bocce ball courts, and the tennis court, while those seeking serenity can explore the picturesque walking and biking trails, event lawn, and expansive park spaces that surround this premier active adult community.
Listing Snapshot
- Price
- $699,000
- Days On Site
- N/A
- Bedrooms
- 3
- Inside Area (SqFt)
- 3,011 sqft
- Total Baths
- 4
- Full Baths
- 3
- Partial Baths
- 1
- Lot Size
- 0.18 Acres
- Year Built
- 2017
- MLS® Number
- O6389962
- Status
- Sold
- Property Tax
- $6,010.32 (2025)
- HOA/Condo/Coop Fees
- $459.81 monthly
- Sq Ft Source
- Builder
Property Details
General Features
17 items
- Acres
- 0.18
- Attached Garage
- Yes
- Direction Faces
- Northeast
- Foundation
- Slab
- Garage
- Yes
- Garage Spaces
- 3
- Levels
- One
- Number Of Stories
- 1
- Parking
- Driveway, Garage Door Opener, Tandem, Attached
- Pets
- Yes
- Property Sub Type
- Single Family Residence
- Security
- Smoke Detector(s)
- Sewer
- Public Sewer
- SqFt Total
- 4,023
- Style
- Ranch
- Utilities
- Natural Gas Available, Electricity Connected, Natural Gas Connected, Sewer Connected, Water Connected
- Water Source
- Public
Interior Features
21 items
- Appliances
- Cooktop, Dishwasher, Disposal, Gas Water Heater, Microwave, Refrigerator, Water Softener
- Cooling
- Central Air
- Flooring
- Wood, Bamboo, Tile
- Furnished
- Unfurnished
- Heating
- Natural Gas
- Interior
- Coffered Ceiling(s), Crown Molding, High Ceilings, Open Floorplan, Other, Stone Counters, Tray Ceiling(s), Walk-In Closet(s)
- Laundry Features
- Inside, Laundry Room
Rooms
| Room | Dimensions | Level | Features |
|---|---|---|---|
| Balcony/Porch/Lanai | First | ||
| Bathroom 2 | First | ||
| Bathroom 3 | First | ||
| Bathroom 4 | First | ||
| Bedroom 2 | First | ||
| Bedroom 3 | First | ||
| Den | First | ||
| Dining Room | First | ||
| Foyer | First | ||
| Great Room | First | ||
| Kitchen | First | ||
| Living Room | First | ||
| Master Bathroom | First | ||
| Master Bedroom | First |
Exterior Features
5 items
- Construction Details
- Block, Stone, Stucco
- Exterior
- Other, Outdoor Kitchen, Rain Gutters
- Lot Features
- Gentle Sloping, Sloped, Private
- Patio And Porch
- Front Porch, Other, Rear Porch
- Roof
- Shingle
Community Features
7 items
- Association Fee
- $1379.43
- Association Fee Frequency
- Quarterly
- MLS Area
- 34715 - Minneola
- Senior Community
- Yes
- Township
- 22S
- Financing Terms Available
- Cash, Conventional, FHA, VA Loan
- Roads
- Asphalt
Location
2535 Stargrass Circle, Clermont, FL 34715 · 34715 - Minneola


Neighborhood & Commute
ZIP Code 34715
- Median household income
- $83,081
- Income per person
- $36,682
- Households
- 8,439
- Average household size
- 2.67
- Median age
- 43.2
Source: Walk Score.
Disclosure: Community information and market data powered by Constellation Data Labs. Information is deemed reliable but not guaranteed.
Schools
- Elementary School
- Grassy Lake Elementary
- Middle School
- East Ridge Middle
- High School
- Lake Minneola High
Price & Status History
- Listing updated with changes from the MLS®
- Status changed to Closed
- Price changed to $745,000
Friends & Family
Similar Homes
For sale in Clermont, single family residence, within 20% of this price.
 $755,000Single Family Residence SoldSold4Beds4Total Baths3,061Sqft17020 CERCIS LOOPCLERMONT, FL 34711JOHN'S LAKE LANDING Subdivision
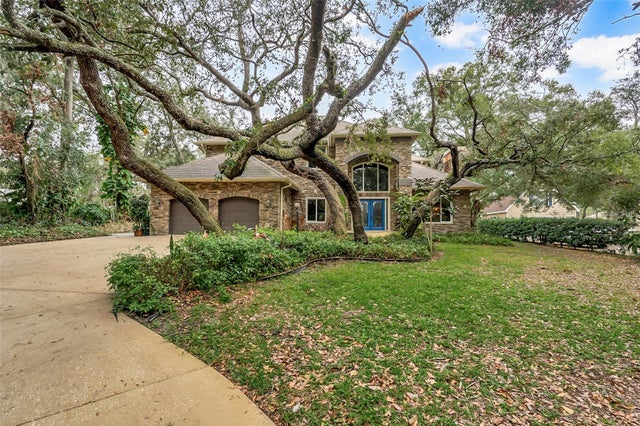 $760,500Single Family Residence SoldSold4Beds3Total Baths3,476Sqft9029 MOSSY OAK LANECLERMONT, FL 34711LAKE LOUISA OAKS SUB Subdivision
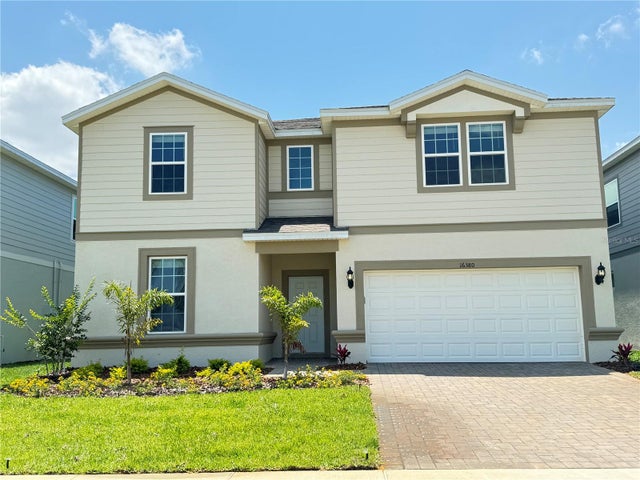 $789,000Single Family Residence SoldSold10Beds8Total Baths4,041Sqft16380 SAINT KITTS CIRCLECLERMONT, FL 34714WINDSOR CAY PHASE 1 Subdivision
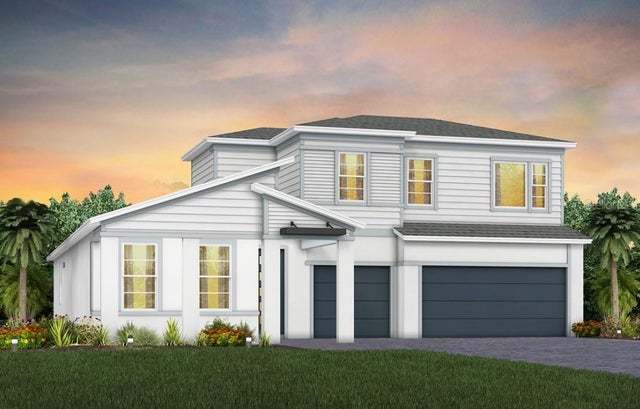 $789,950Single Family Residence SoldSold4Beds4Total Baths3,297Sqft4616 GOLDEN BIRCH AVENUECLERMONT, FL 34714PARKSIDE TRAILS Subdivision