

SoldSingle Family ResidenceSold
635 Whitman Cove
Longwood, FL 32750
$645,000
- 3Beds
- 4Baths3 full, 1 half
- 3,197Sq Ft
- $202Per Sq Ft
- 0.32Acres
- 2004Built
- Subdivision
- Northampton
- County
- Seminole
- MLS®
- O6312066
Overview
This beautifully maintained one-owner custom built Hagen home in Longwood, Florida priced below appraisal value offers refined living with thoughtful details throughout. Featuring cathedral tray ceilings and crown moulding throughout home along with an open-concept family room, kitchen, and dinette, the home provides peaceful views of a large screened lanai with a private pool and spa—both freshly painted for a clean, updated look. The entire exterior, including the lanai, screens, walkway, sidewalk, and driveway, has been professionally pressure washed, giving the home an impressive curb appeal. Inside, the spacious kitchen is perfect for cooking and entertaining, complete with a gas range, ample cabinetry, and a large center island. Built-in speakers throughout the home make it easy to enjoy your favorite music in every room—just bring your receiver. A central vacuum system adds to the home's practical convenience, and the freshly painted interior and newer carpet ensure it's move-in ready. The primary suite features a tray ceiling, generous walk-in closet, dual sink vanity, large walk-in shower, and a separate soaking tub. Two additional bedrooms on the main floor share a Jack and Jill-style bathroom, while an upstairs bonus loft includes a walk-in closet and half bath—ideal for a guest suite, media room, or home office. A formal living and dining area, along with a study with glass French doors, provide flexible space for everyday living or entertaining. The fully fenced backyard offers privacy, and the side-entry three-car garage and laundry/mudroom with utility sink complete the home's thoughtful layout. With convenient access to schools, parks, shopping, and major roadways, this well-cared-for home delivers luxury, comfort, and functionality in one exceptional package.
Listing Snapshot
- Price
- $645,000
- Days On Site
- N/A
- Bedrooms
- 3
- Inside Area (SqFt)
- 3,197 sqft
- Total Baths
- 4
- Full Baths
- 3
- Partial Baths
- 1
- Lot Size
- 0.32 Acres
- Year Built
- 2004
- MLS® Number
- O6312066
- Status
- Sold
- Property Tax
- $4,860 (2024)
- HOA/Condo/Coop Fees
- $100 monthly
- Sq Ft Source
- Appraiser
Property Details
General Features
16 items
- Acres
- 0.32
- Attached Garage
- Yes
- Direction Faces
- North
- Foundation
- Concrete Perimeter, Slab
- Garage
- Yes
- Garage Spaces
- 3
- Levels
- Multi/Split
- Parking
- Attached
- Pets
- Yes
- Property Sub Type
- Single Family Residence
- Security
- Security System Owned, Smoke Detector(s)
- Sewer
- Septic Tank
- SqFt Total
- 4,293
- Utilities
- Natural Gas Available, Natural Gas Connected, Underground Utilities
- Water Source
- None
- Zoning
- R-1A
Interior Features
23 items
- Appliances
- Cooktop, Dishwasher, Microwave, Range, Refrigerator
- Cooling
- Central Air, Zoned
- Fireplace
- Yes
- Fireplace Features
- Family Room, Gas
- Flooring
- Carpet, Ceramic Tile
- Heating
- Central, Electric, Zoned
- Interior
- Built-in Features, Crown Molding, Eat-in Kitchen, High Ceilings, Open Floorplan, Smart Home, Tray Ceiling(s), Walk-In Closet(s)
- Laundry Features
- Inside, Laundry Room
- Spa
- Yes
- Window Features
- Window Coverings, Blinds, Window Treatments
Rooms
| Room | Dimensions | Level | Features |
|---|---|---|---|
| Bathroom 2 | 6x10 | First | |
| Bathroom 3 | 5x9 | First | |
| Bedroom 2 | 13x11 | First | Ceiling Fan(s) |
| Bedroom 3 | 13x13 | First | Ceiling Fan(s) |
| Bonus Room | 14x31 | Second | |
| Dinette | 8x10 | First | |
| Dining Room | 11x12 | First | |
| Family Room | 28x23 | First | |
| Foyer | 7x9 | First | |
| Kitchen | 17x20 | First | Pantry |
| Living Room | 12x12 | First | |
| Master Bathroom | 11x25 | First | Double Vanity |
| Master Bedroom | 16x19 | First | Ceiling Fan(s), Central Vacuum |
Exterior Features
7 items
- Construction Details
- Block, Stucco
- Pool Features
- Screen Enclosure, Private
- Private Pool
- Yes
- Roof
- Shingle
- Spa
- Yes
- Spa Features
- In Ground
- Windows/Doors
- Window Coverings, Blinds, Window Treatments
Community Features
6 items
- Association Fee
- $100.0
- Association Fee Frequency
- Monthly
- MLS Area
- 32750 - Longwood East
- Township
- 20
- Financing Terms Available
- Cash, Conventional
- Roads
- Asphalt
Location
635 Whitman Cove, Longwood, FL 32750 · 32750 - Longwood East


Neighborhood & Commute
ZIP Code 32750
- Median household income
- $84,498
- Income per person
- $40,113
- Households
- 10,394
- Average household size
- 2.50
- Median age
- 43.3
Source: Walk Score.
Disclosure: Community information and market data powered by Constellation Data Labs. Information is deemed reliable but not guaranteed.
Price & Status History
- Listing updated with changes from the MLS®
- Status changed to Closed
- Price changed to $665,000
Friends & Family
Similar Homes
For sale in Longwood, single family residence, within 20% of this price.
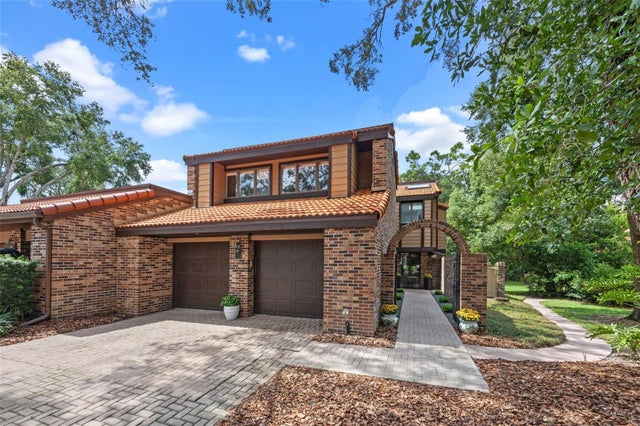 $700,000Single Family Residence SoldSold5Beds3Total Baths3,785Sqft112 WOODMILL ROADLONGWOOD, FL 32779SPRINGS WHISPERING PINES SEC 1 Subdivision
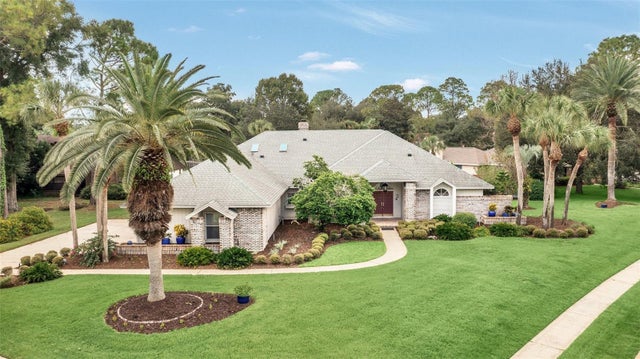 $715,000Single Family Residence SoldSold4Beds3Total Baths3,218Sqft100 POINT VIEW LANELONGWOOD, FL 32779SPRINGS LANDING UNIT 4 Subdivision
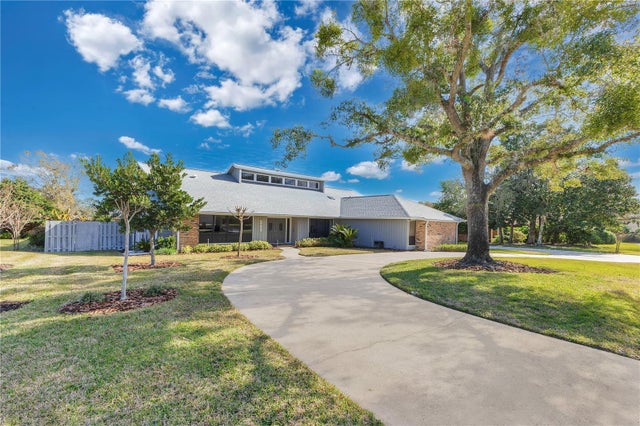 $720,000Single Family Residence SoldSold4Beds3Total Baths2,920Sqft543 TIMBER RIDGE DRIVELONGWOOD, FL 32779SABAL POINT SABAL RIDGE AT Subdivision
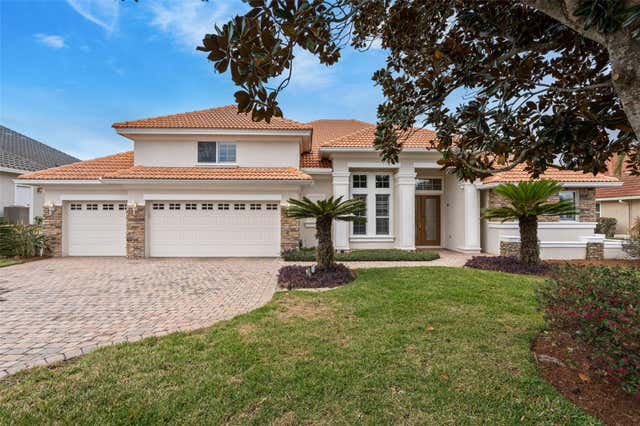 $725,000Single Family Residence SoldSold5Beds4Total Baths3,422Sqft1950 ELKHORN COURTLONGWOOD, FL 32750HIDDEN COVE Subdivision