

For SaleSingle Family ResidenceActive
755 Cranes Court
Maitland, FL 32751
$1,345,500
572 Days On Site
- 5Beds
- 5Baths4 full, 1 half
- 4,566Sq Ft
- $295Per Sq Ft
- 0.29Acres
- 2009Built
- Subdivision
- Lake Sybelia Cove
- County
- Orange
- MLS®
- O6299581
Overview
WOW! INTEREST RATE BUY DOWN FOR THE FIRST YEAR PAID FOR BY THE SELLER’S PREFERRED LENDER, REDUCING THE BUYERS INTEREST RATE AND MONTHLY PAYMENTS! CALL FOR DETAILS! AND $50,000 OFF - NEW PRICE !!!! A SUBSTANTIAL OPPORTUNITY WITH EXCEPTIONAL VALUE. This home has timeless elegance in this incredible home nestled in the heart of Maitland, privately situated on a cul de sac within an exclusive gated enclave of custom residences. Perfectly positioned between Lake Sybelia and Lake Catherine, this one owner estate offers a rare blend of sophistication, comfort, and versatility with five spacious bedrooms, four and a half baths, and a three car garage, complemented by soaring ceilings, refined architectural details, and a thoughtfully designed open layout. The gourmet kitchen features solid wood cabinetry, a large island, newer refrigerator, walk in pantry, and dual breakfast bars that seamlessly connect to the formal dining and family rooms, where a cozy gas fireplace and a bar with sink and ice icemaker, create an inviting setting for everyday living and entertaining. Designed with flexibility in mind, this home effortlessly adapts to your family’s needs, ideal for traditional living, multigenerational arrangements, a private guest retreat, or a dedicated work from home environment with two wings on the first level. Upstairs, the spacious owner’s retreat provides a peaceful escape with a loft style office and sitting area, dual walk in closets, and a spa inspired bath. Outdoors, enjoy a lush tropical setting featuring a saltwater pool with new equipment and has a new sparkling finish, along with papaya trees and blooming amaryllis that create a serene, resort-style atmosphere. Additional highlights include a new roof (2023), first floor laundry with newer appliances, tray ceilings, elegant archways, all just minutes from top rated schools, parks, dining, shopping, Winter Park’s Park Avenue and the Winter Park Village as well as many local favorites, offering the perfect combination of privacy, convenience. A great canvas with many possibilities to create a space that truly reflects your modern vision and lifestyle. Enjoy scenic walkability or a bike ride along Lake Sybelia to local cafés, the Sunday Farmers Market, and the Maitland Art Museum in one of Central Florida’s most sought after communities. Experience the extraordinary lifestyle this Maitland home provides, CALL TODAY TO SCHEDULE YOUR APPOINTMENT!
Listing Snapshot
- Price
- $1,345,500
- Days On Site
- 572 Days
- Bedrooms
- 5
- Inside Area (SqFt)
- 4,566 sqft
- Total Baths
- 5
- Full Baths
- 4
- Partial Baths
- 1
- Lot Size
- 0.29 Acres
- Year Built
- 2009
- MLS® Number
- O6299581
- Status
- Active
- Property Tax
- $10,894.96 (2024)
- HOA/Condo/Coop Fees
- $199.33 monthly
- Sq Ft Source
- Builder
Property Details
General Features
17 items
- Acres
- 0.29
- Attached Garage
- Yes
- Direction Faces
- West
- Foundation
- Slab
- Garage
- Yes
- Garage Spaces
- 3
- Levels
- Two
- Parking
- Driveway, Garage Door Opener, Garage Faces Side, Oversized, Parking Pad, Attached
- Pets
- Yes
- Property Sub Type
- Single Family Residence
- Security
- Gated Community, Security System Owned, Smoke Detector(s)
- Sewer
- Public Sewer
- SqFt Total
- 5,482
- Style
- Custom
- Utilities
- Cable Available, Cable Connected, Electricity Connected, Propane, Sewer Connected, Water Connected
- Water Source
- Public
- Zoning
- R
Interior Features
20 items
- Appliances
- Bar Fridge, Cooktop, Dishwasher, Disposal, Dryer, Electric Water Heater, Exhaust Fan, Ice Maker, Microwave, Refrigerator, Washer, Wine Refrigerator
- Cooling
- Central Air, Zoned
- Fireplace
- Yes
- Fireplace Features
- Family Room, Gas
- Flooring
- Tile, Wood
- Heating
- Central, Electric, Zoned
- Interior
- Built-in Features, Cathedral Ceiling(s), Coffered Ceiling(s), Dry Bar, Eat-in Kitchen, High Ceilings, Open Floorplan, Stone Counters, Tray Ceiling(s), Vaulted Ceiling(s), Walk-In Closet(s), In-Law Floorplan
- Laundry Features
- Electric Dryer Hookup, Laundry Room, Washer Hookup
- Window Features
- Window Coverings, Double Pane Windows, Window Treatments
Rooms
| Room | Dimensions | Level | Features |
|---|---|---|---|
| Bathroom 4 | 16x12 | Ceiling Fan(s), Granite Counters | |
| Bedroom 1 | 16x13 | Bidet | |
| Bedroom 2 | 16x13 | Ceiling Fan(s) | |
| Bedroom 3 | 16x13 | ||
| Dining Room | 15x12 | ||
| Foyer | 18x16 | ||
| Game Room | 29x20 | ||
| Great Room | 25x17 | Wet Bar | |
| Kitchen | 16x15 | ||
| Loft | 19x8 | ||
| Master Bedroom | 18x12 | Bidet |
Exterior Features
9 items
- Construction Details
- Block, Stucco, Frame
- Exterior
- Lighting, Rain Gutters
- Fencing
- Fenced, Masonry, Other
- Lot Features
- Cul-De-Sac, Landscaped, Level, Near Public Transit, Paved, Private
- Patio And Porch
- Covered, Deck, Front Porch, Patio, Rear Porch
- Pool Features
- Gunite, In Ground, Pool Sweep, Salt Water, Private
- Private Pool
- Yes
- Roof
- Shingle
- Windows/Doors
- Window Coverings, Double Pane Windows, Window Treatments
Community Features
8 items
- Accessibility Features
- Accessible Entrance, Accessible Bedroom, Accessible Doors
- Association Fee
- $598.0
- Association Fee Frequency
- Quarterly
- Community Features
- Gated, Sidewalks, Street Lights
- MLS Area
- 32751 - Maitland / Eatonville
- Township
- 21
- Financing Terms Available
- Cash, Conventional, VA Loan
- Roads
- Asphalt, Paved
Location
755 Cranes Court, Maitland, FL 32751 · 32751 - Maitland / Eatonville


Neighborhood & Commute
ZIP Code 32751
- Median household income
- $87,276
- Income per person
- $50,441
- Households
- 12,713
- Average household size
- 2.17
- Median age
- 40.1
Source: Walk Score.
Disclosure: Community information and market data powered by Constellation Data Labs. Information is deemed reliable but not guaranteed.
Schools
- Elementary School
- Lake Sybelia Elem
- Middle School
- Maitland Middle
- High School
- Edgewater High
Price & Status History
- Listing updated with changes from the MLS®
- Price changed to $1,345,500
- Status changed to Active
- Listing first seen on site
Friends & Family
Similar Homes
For sale in Maitland, single family residence, within 20% of this price.
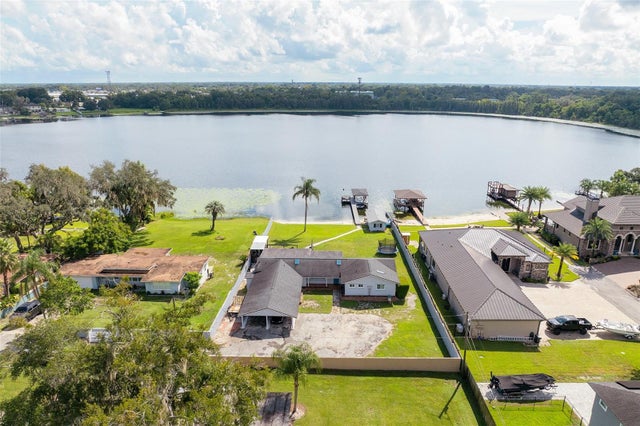
 $1,249,000Single Family Residence For SaleActive3Beds3Total Baths2,464Sqft120 MINNEHAHA ROADMAITLAND, FL 32751PACKWOOD SUB Subdivision
 $1,225,000Single Family Residence For SaleActive4Beds2Total Baths2,665Sqft190 E FAITH TERRACEMAITLAND, FL 32751ACREAGE & UNREC Subdivision
 $1,499,000Single Family Residence For SaleActive3Beds3Total Baths2,351Sqft631 LAKE CATHERINE DRIVEMAITLAND, FL 32751SHERIDAN PLACE Subdivision
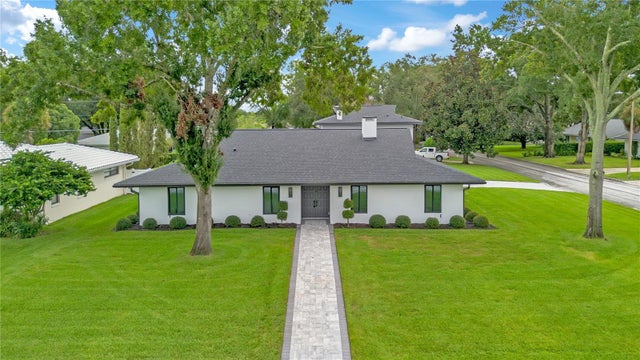 $1,174,999Single Family Residence For SaleActive5Beds4Total Baths2,695Sqft2491 LAUDER DRIVEMAITLAND, FL 32751HIGHLAND PARK ESTATES FIRST ADD Subdivision