

For SaleSingle Family ResidenceActive
2491 Lauder Drive
Maitland, FL 32751
$1,174,999
148 Days On Site
- 5Beds
- 4Baths4 full
- 2,695Sq Ft
- $436Per Sq Ft
- 0.28Acres
- 1967Built
- Subdivision
- Highland Park Estates First Add
- County
- Orange
- MLS®
- R4911437
Overview
This house comes with a REDUCED RATE through the seller's preferred lender. This is a lender-paid rate buydown that reduces the buyer's interest rate and monthly payment.Completely reimagined and renovated, this artfully crafted stunning 5-bedroom, 4-bath residence offers approximately 2,695 square feet of on a spacious corner lot in one of Maitland's most desirable established neighborhoods. The home features an exceptional blend of modern design, luxury finishes, and functional living spaces, including a sparkling pool and expansive outdoor entertaining areas. Step inside to discover an impressive open-concept floor plan highlighted by wide-plank luxury flooring, designer lighting, oversized windows, and a dramatic double-sided tiled fireplace that serves as the centerpiece of the main living areas. The gourmet kitchen has been thoughtfully designed with Kitchen-aid "Black-Ore" Professional series applainces, custom shaker cabinetry, quartz countertops, a large center island, designer backsplash, butlers pantry with wine fridge, and abundant storage, creating the perfect space for everyday living and entertaining. The spacious primary suite offers a private retreat with generous proportions, elegant finishes, and a beautifully appointed spa-inspired bathroom featuring dual vanities, custom cabinetry, a frameless glass walk-in shower, and designer fixtures. Additional bedrooms provide flexibility for family, guests, home offices, or multi-generational living. Outdoor living is equally impressive with a screened covered lanai overlooking the newly resurfaced pool and expansive paver deck, creating a resort-style setting ideal for entertaining year-round. The large fenced backyard offers plenty of room for recreation, pets, and outdoor enjoyment. Located just minutes from Park Avenue, Winter Park, Maitland City Centre, top-rated schools, dining, shopping, and major roadways, this turnkey residence offers luxury living in a prime Central Florida location. A rare opportunity to own a fully renovated pool home that combines timeless architecture with today's most sought-after finishes and amenities.
Listing Snapshot
- Price
- $1,174,999
- Days On Site
- 148 Days
- Bedrooms
- 5
- Inside Area (SqFt)
- 2,695 sqft
- Total Baths
- 4
- Full Baths
- 4
- Partial Baths
- 0
- Lot Size
- 0.28 Acres
- Year Built
- 1967
- MLS® Number
- R4911437
- Status
- Active
- Property Tax
- $9,506 (2024)
- HOA/Condo/Coop Fees
- N/A
- Sq Ft Source
- Public Records
Property Details
General Features
16 items
- Acres
- 0.28
- Direction Faces
- West
- Foundation
- Block, Slab
- Garage
- Yes
- Garage Spaces
- 2
- Levels
- Two
- Parking
- Garage Door Opener, Oversized
- Pets
- Cats OK, Dogs OK, Number Limit, Yes
- Property Sub Type
- Single Family Residence
- Security
- Smoke Detector(s)
- Sewer
- Public Sewer
- SqFt Total
- 3,368
- Style
- Contemporary
- Utilities
- Cable Available, Electricity Available, Sewer Connected
- Water Source
- Public
- Zoning
- RSF-2
Interior Features
15 items
- Appliances
- Dishwasher, Disposal, Electric Water Heater, Exhaust Fan, Microwave, Range, Range Hood, Refrigerator, Wine Refrigerator
- Cooling
- Central Air, Attic Fan
- Fireplace
- Yes
- Fireplace Features
- Family Room, Stone, Wood Burning
- Flooring
- Carpet, Tile
- Furnished
- Unfurnished
- Heating
- Central, Electric, Exhaust Fan
- Interior
- Built-in Features, Eat-in Kitchen, Stone Counters, Walk-In Closet(s), In-Law Floorplan
- Laundry Features
- Electric Dryer Hookup, Inside, Laundry Room, Washer Hookup
- Window Features
- Double Pane Windows, ENERGY STAR Qualified Windows, Insulated Windows, Low Emissivity Windows
Rooms
| Room | Dimensions | Level | Features |
|---|---|---|---|
| Bonus Room | 22x20 | Ceiling Fan(s), Stone Counters | |
| Dining Room | 20x10 | ||
| Great Room | 21x16 | Ceiling Fan(s) | |
| Kitchen | 25x15 | Kitchen Island, Pantry, Stone Counters | |
| Master Bedroom | 19x15 |
Exterior Features
9 items
- Construction Details
- Block, Brick, Concrete, Frame
- Exterior
- Lighting, Outdoor Shower, Rain Gutters
- Fencing
- Fenced, Masonry
- Lot Features
- Corner Lot, Landscaped
- Patio And Porch
- Covered, Porch, Rear Porch, Screened
- Pool Features
- Gunite, In Ground, Tile, Private
- Private Pool
- Yes
- Roof
- Shingle
- Windows/Doors
- Double Pane Windows, ENERGY STAR Qualified Windows, Insulated Windows, Low Emissivity Windows
Community Features
4 items
- MLS Area
- 32751 - Maitland / Eatonville
- Township
- 21
- Financing Terms Available
- Cash, Conventional, VA Loan
- Roads
- Asphalt
Location
2491 Lauder Drive, Maitland, FL 32751 · 32751 - Maitland / Eatonville


Neighborhood & Commute
ZIP Code 32751
- Median household income
- $87,276
- Income per person
- $50,441
- Households
- 12,713
- Average household size
- 2.17
- Median age
- 40.1
Source: Walk Score.
Disclosure: Community information and market data powered by Constellation Data Labs. Information is deemed reliable but not guaranteed.
Schools
- Elementary School
- Dommerich Elem
- Middle School
- Maitland Middle
- High School
- Winter Park High
Price & Status History
- Listing updated with changes from the MLS®
- Price changed to $1,174,999
- Status changed to Active
- Listing first seen on site
Friends & Family
Similar Homes
For sale in Maitland, single family residence, within 20% of this price.
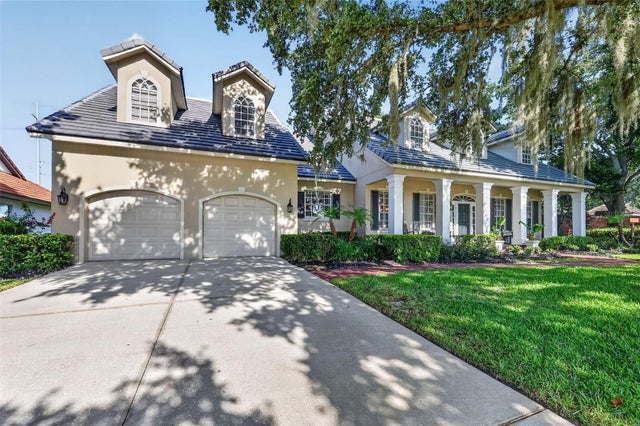 $1,125,000Single Family Residence For SaleActive5Beds4Total Baths3,857Sqft900 BRIGHTWATER CIRCLEMAITLAND, FL 32751MAITLAND CLUB REP Subdivision
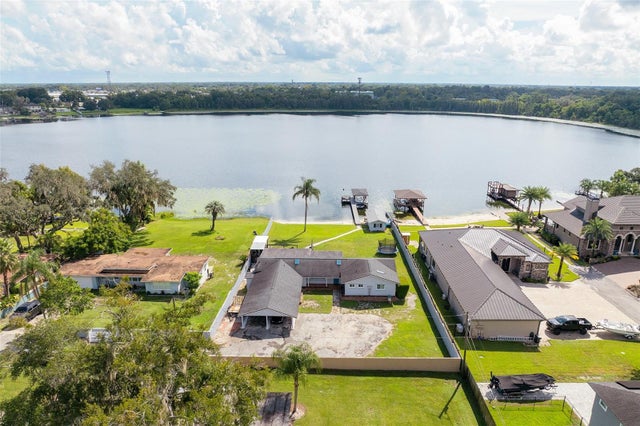 $1,225,000Single Family Residence For SaleActive4Beds2Total Baths2,665Sqft190 E FAITH TERRACEMAITLAND, FL 32751ACREAGE & UNREC Subdivision
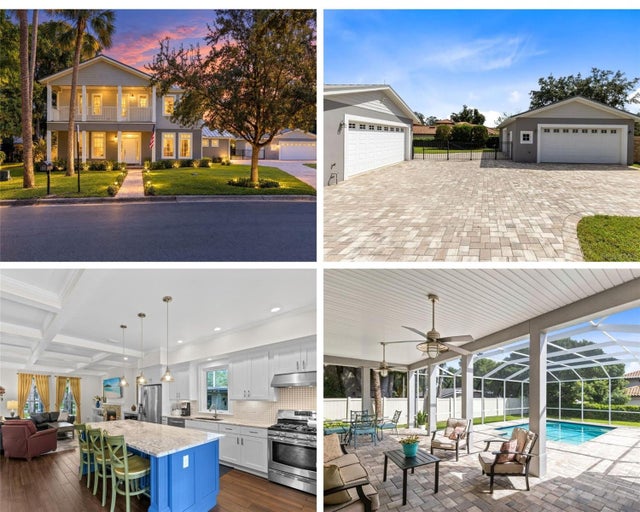 $1,249,000Single Family Residence For SaleActive3Beds3Total Baths2,464Sqft120 MINNEHAHA ROADMAITLAND, FL 32751PACKWOOD SUB Subdivision
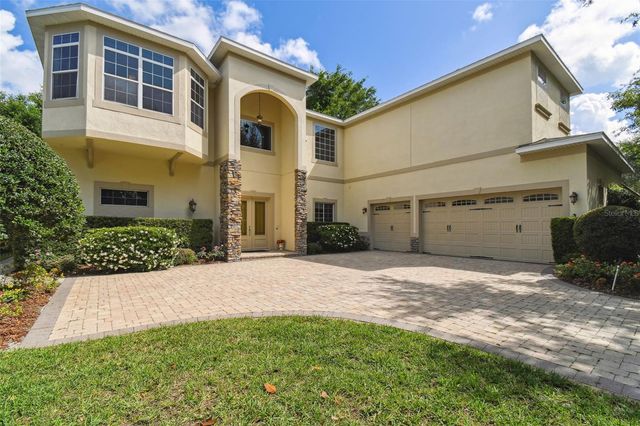 $1,345,500Single Family Residence For SaleActive5Beds5Total Baths4,566Sqft755 CRANES COURTMAITLAND, FL 32751LAKE SYBELIA COVE Subdivision