

SoldSingle Family ResidenceSold
8003 Lake Nellie Road
Clermont, FL 34714
$1,115,000
- 5Beds
- 5Baths4 full, 1 half
- 4,250Sq Ft
- $262Per Sq Ft
- 5Acres
- 2023Built
- Subdivision
- Postal Colony 26-23-25
- County
- Lake
- MLS®
- O6296019
Overview
Welcome to a truly one-of-a-kind estate, offering two beautifully crafted homes on 5 pristine acres with no HOA restrictions. Designed with privacy, functionality, and modern luxury in mind, this exceptional property is ideal for multigenerational living or a private guest retreat. The primary home spans over 2,500 sqft and features 3 spacious bedrooms, 2.5 bathrooms, and an oversized 3-car garage. Step inside to be greeted by soaring ceilings, abundant natural light, and an open-concept layout that seamlessly connects the main living areas. At the heart of the home is a chef’s dream kitchen—equipped with stainless steel appliances, expansive cabinetry, luxury countertops, a large island, and a butler’s pantry complete with additional storage, sink, and dishwasher. The family room boasts a cozy built-in fireplace and opens directly onto a sprawling, covered lanai—over 700 sqft of outdoor living space—perfect for entertaining or soaking in the serene views. Designed with a thoughtful split floor plan, the primary suite offers maximum privacy and comfort, featuring oversized windows, a spa-inspired ensuite with dual vanities, a soaking tub, walk-in shower, and a custom walk-in closet. Two additional bedrooms, a full bath, and a guest half-bath are located on the opposite wing of the home. Additional highlights include a large laundry room and an unfinished loft with endless potential. Connected via a beautifully landscaped breezeway, the secondary residence offers approximately 1,700 sqft of living space, 2 bedrooms, 2 full bathrooms, and its own private 2-car garage. This home mirrors the main residence’s open-concept design with a modern kitchen featuring stainless steel appliances, a large island, luxury finishes, and ample storage. The layout offers a private guest bedroom and bath on one end, while the expansive primary suite is tucked away on the other side, complete with a luxurious ensuite and generous walk-in closet. Both homes are thoughtfully positioned to maximize privacy, views, and comfort. Completed in 2023, they are fully equipped with high-end finishes and modern conveniences throughout. The 5-acre parcel offers ample room to build a workshop, pool, or anything else you envision—while maintaining the tranquility of your surroundings. Whether you’re seeking an extended family compound or a unique investment opportunity, this rare property delivers space, style, and unmatched versatility. You're also nestled within a well-established community, this property enjoys an enviable location close to major highways, ensuring convenient access to all amenities. Just minutes away, residents can indulge in excellent shopping opportunities, dine at a variety of luxury and casual eateries, and explore nearby theme parks for entertainment. The neighborhood benefits from proximity to brand-new, state-of-the-art hospitals and a top notch school system, providing peace of mind for residents seeking quality healthcare services and high end education for their family. This vibrant community offers an abundance of options to suit every lifestyle need and preference. Call today to schedule a private tour.
Listing Snapshot
- Price
- $1,115,000
- Days On Site
- N/A
- Bedrooms
- 5
- Inside Area (SqFt)
- 4,250 sqft
- Total Baths
- 5
- Full Baths
- 4
- Partial Baths
- 1
- Lot Size
- 5 Acres
- Year Built
- 2023
- MLS® Number
- O6296019
- Status
- Sold
- Property Tax
- $6,073 (2024)
- HOA/Condo/Coop Fees
- N/A
- Sq Ft Source
- Builder
Property Details
General Features
15 items
- Acres
- 5
- Attached Garage
- Yes
- Direction Faces
- Northeast
- Foundation
- Slab
- Garage
- Yes
- Garage Spaces
- 5
- Levels
- One
- Parking
- Attached
- Pets
- Yes
- Property Sub Type
- Single Family Residence
- Sewer
- Septic Tank
- SqFt Total
- 6,250
- Utilities
- Cable Available, Electricity Available, Sewer Connected, Water Connected
- Water Source
- Private, Well
- Zoning
- A
Interior Features
17 items
- Appliances
- Convection Oven, Dishwasher, Microwave, Refrigerator
- Cooling
- Central Air
- Fireplace
- Yes
- Fireplace Features
- Electric, Family Room
- Flooring
- Tile
- Heating
- Central
- Interior
- Built-in Features, Eat-in Kitchen, High Ceilings, Open Floorplan, Stone Counters, Walk-In Closet(s)
- Laundry Features
- Inside, Laundry Room
Rooms
| Room | Dimensions | Level | Features |
|---|---|---|---|
| Bedroom 2 | 13.8x11 | First | |
| Bedroom 3 | 11.7x11 | First | |
| Bedroom 4 | 13x12 | First | |
| Dining Room | 11.8x11.3 | First | |
| Foyer | 11.7x7.1 | First | |
| Great Room | 22.6x20.1 | First | |
| Kitchen | 18x15 | First | |
| Master Bedroom | 15x14 | First | |
| Primary Bedroom 2 | 15x15 | First |
Exterior Features
7 items
- Construction Details
- Block, Stucco
- Exterior
- Lighting, Other
- Lot Features
- Pasture
- Patio And Porch
- Front Porch, Rear Porch
- Roof
- Shingle
- View
- Trees/Woods
- Waterview
- Trees/Woods
Community Features
4 items
- MLS Area
- 34714 - Clermont
- Township
- 23
- Financing Terms Available
- Cash, Conventional, VA Loan
- Roads
- Gravel
Location
8003 Lake Nellie Road, Clermont, FL 34714 · 34714 - Clermont


Neighborhood & Commute
ZIP Code 34714
- Median household income
- $72,579
- Income per person
- $32,653
- Households
- 11,973
- Average household size
- 2.61
- Median age
- 38.8
Source: Walk Score.
Disclosure: Community information and market data powered by Constellation Data Labs. Information is deemed reliable but not guaranteed.
Price & Status History
- Listing updated with changes from the MLS®
- Status changed to Closed
Friends & Family
Similar Homes
For sale in Clermont, single family residence, within 20% of this price.
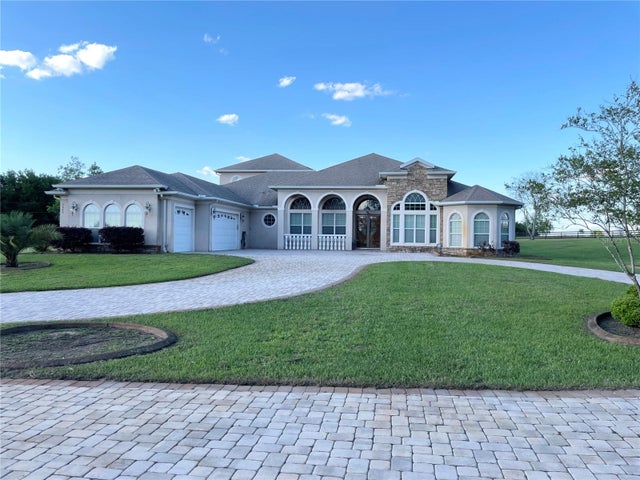 $1,100,000Single Family Residence SoldSold5Beds5Total Baths4,918Sqft17040 W APSHAWA ROADCLERMONT, FL 34715APSHAWA GROVES REP Subdivision
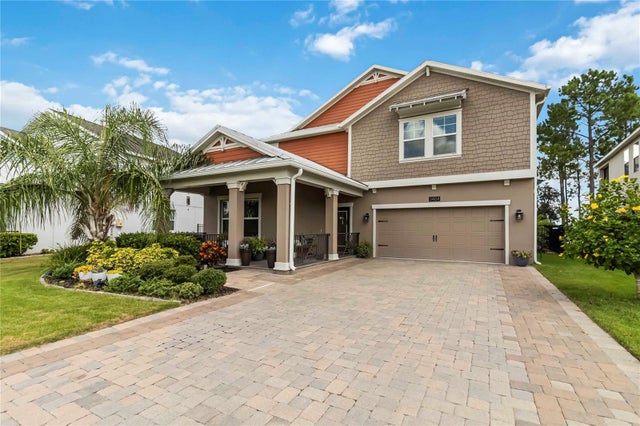 $1,100,000Single Family Residence SoldSold5Beds3Total Baths3,294Sqft3404 SHALLOW COVE LANECLERMONT, FL 34711INNOVATION/HIDDEN LAKE Subdivision
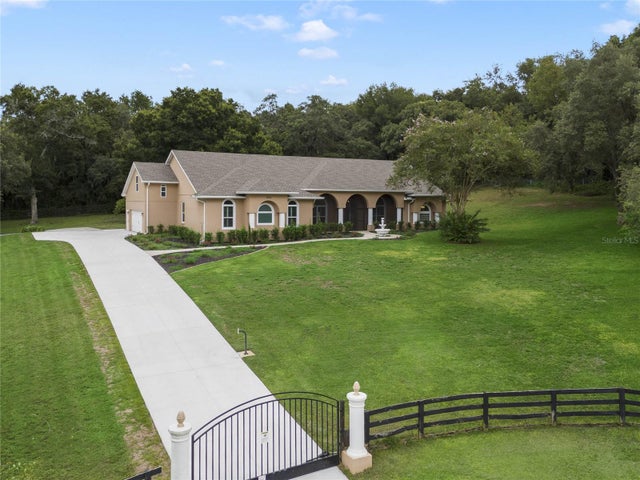
 Mainframe Listing$1,087,000Single Family Residence SoldSold5Beds3Total Baths3,666Sqft13232 SUGARBLUFF ROADCLERMONT, FL 34715METES AND BOUNDS Subdivision
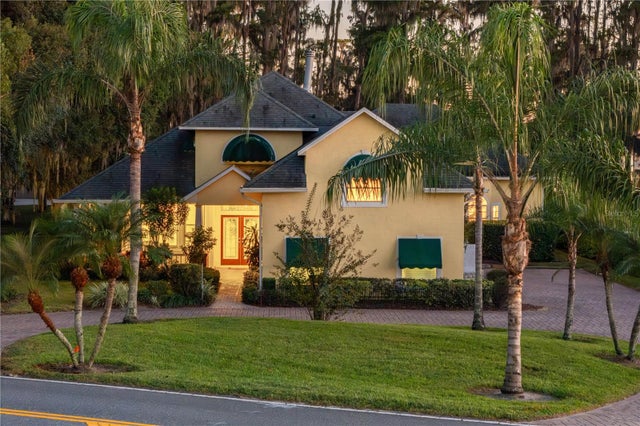 $1,175,000Single Family Residence SoldSold4Beds2Total Baths3,442Sqft10417 LAKE LOUISA ROADCLERMONT, FL 34711MONTE VISTA PARK FARMS #25 Subdivision