

SoldTownhouseSold
2827 Upper Park Road
Orlando, FL 32814
$640,000
- 2Beds
- 3Baths2 full, 1 half
- 2,057Sq Ft
- $311Per Sq Ft
- 0.11Acres
- 2005Built
- Subdivision
- Baldwin Park
- County
- Orange
- MLS®
- O6291972
Overview
Now is the time! Welcome to this beautiful two-bedroom plus a large loft that could easily be a THIRD bedroom and 2.5-bath corner townhome on an oversized end lot filled with natural light from windows on three sides making it stand out from other end units. Offering 2,057 square feet of designed living space that has been thoughtfully crafted to maximize a light and airy feeling throughout. When entering you notice the large foyer along with the spacious open living and dining areas with wonderful wood floors and plantation shutters throughout. upgraded kitchen featuring stainless steel appliances, wood cabinets, granite countertops, crown molding and a convenient breakfast bar along with the adjacent den, office or play area that makes for great flex space. A bright breakfast nook provides the ideal spot for casual meals, while a half bath and a dry bar with a beverage cooler complete the first floor. Upstairs has all new plush carpet where you’ll find the spacious owner’s suite, a huge walk-in closet and a terrific bath with double sinks, a soaking tub and a separate shower. Down the hall is the second bedroom, a full bath, laundry room and the large loft space, which could easily become a third bedroom. Step outside through the kitchen door to enjoy your private outdoor patio, extending your living space for outdoor relaxation whether it's sipping coffee in the morning or unwinding with a drink at end of the day. Just beyond the patio is the attached two-car garage. Additional features include a Brand New Roof 2025, built-in sprinklers throughout and a security system. In a desirable school district, this home offers excellent educational opportunities for families. The Baldwin Park community has fantastic amenities, including three clubhouses with pools, two fitness centers, playgrounds, parks and scenic walking trails, including one around the sparkling lake just down the street. Enjoy the convenience of having a Publix, restaurants, shopping and more in your neighborhood. Don’t miss out on this incredible opportunity to live in one of Orlando's best communities. Call today to schedule your private showing!
Listing Snapshot
- Price
- $640,000
- Days On Site
- N/A
- Bedrooms
- 2
- Inside Area (SqFt)
- 2,057 sqft
- Total Baths
- 3
- Full Baths
- 2
- Partial Baths
- 1
- Lot Size
- 0.11 Acres
- Year Built
- 2005
- MLS® Number
- O6291972
- Status
- Sold
- Property Tax
- $10,067 (2024)
- HOA/Condo/Coop Fees
- $688 monthly
- Sq Ft Source
- Public Records
Property Details
General Features
16 items
- Acres
- 0.11
- Direction Faces
- West
- Foundation
- Slab
- Garage
- Yes
- Garage Spaces
- 2
- Levels
- Two
- Parking
- Garage Door Opener, Garage Faces Rear, On Street
- Pets
- Breed Restrictions, Cats OK, Dogs OK, Yes
- Property Sub Type
- Townhouse
- Security
- Fire Sprinkler System, Security System, Security System Owned, Smoke Detector(s)
- Sewer
- Public Sewer
- SqFt Total
- 2,584
- Style
- Traditional
- Utilities
- Cable Available, Cable Connected, Electricity Connected, Sewer Connected, Underground Utilities, Water Connected
- Water Source
- Public
- Zoning
- PD
Interior Features
17 items
- Appliances
- Bar Fridge, Dishwasher, Disposal, Dryer, Electric Water Heater, Microwave, Range, Refrigerator, Washer, Wine Refrigerator
- Cooling
- Central Air
- Flooring
- Carpet, Ceramic Tile, Hardwood
- Heating
- Electric
- Interior
- Built-in Features, Crown Molding, Dry Bar, Eat-in Kitchen, High Ceilings, Open Floorplan, Walk-In Closet(s)
- Laundry Features
- Laundry Room
- Window Features
- Window Coverings, Blinds, Double Pane Windows, Shutters, Window Treatments
Rooms
| Room | Dimensions | Level | Features |
|---|---|---|---|
| Balcony/Porch/Lanai | First | ||
| Bedroom 2 | 12x11 | Second | |
| Den | 16x7 | First | |
| Dinette | 9x6 | First | |
| Dining Room | 13x13 | First | Bar |
| Foyer | 11x6 | First | |
| Kitchen | 15x11 | First | Breakfast Bar, Granite Counters |
| Living Room | 15x13 | First | |
| Loft | 12x11 | Second | |
| Master Bedroom | 17x14 | Second | Double Vanity, Granite Counters |
Exterior Features
7 items
- Construction Details
- Block, Stucco, Frame
- Exterior
- Courtyard, Lighting, Rain Gutters
- Fencing
- Vinyl, Wood
- Lot Features
- Corner Lot, Landscaped, Level, Near Public Transit
- Patio And Porch
- Front Porch, Patio
- Roof
- Shingle
- Windows/Doors
- Window Coverings, Blinds, Double Pane Windows, Shutters, Window Treatments
Community Features
8 items
- Association Amenities
- Clubhouse, Fitness Center, Park, Playground, Pool, Recreation Facilities
- Association Fee
- $688.0
- Association Fee Frequency
- Monthly
- Community Features
- Clubhouse, Playground, Pool, Sidewalks, Street Lights
- MLS Area
- 32814 - Orlando
- Township
- 22
- Financing Terms Available
- Cash, Conventional, VA Loan
- Roads
- Asphalt
Location
2827 Upper Park Road, Orlando, FL 32814 · 32814 - Orlando


Neighborhood & Commute
ZIP Code 32814
- Median household income
- $136,521
- Income per person
- $77,523
- Households
- 4,387
- Average household size
- 2.06
- Median age
- 35.2
Source: Walk Score.
Disclosure: Community information and market data powered by Constellation Data Labs. Information is deemed reliable but not guaranteed.
Schools
- Elementary School
- Baldwin Park Elementary
- Middle School
- Glenridge Middle
- High School
- Winter Park High
Price & Status History
- Listing updated with changes from the MLS®
- Status changed to Closed
- Price changed to $675,500
Friends & Family
Similar Homes
For sale in Orlando, townhouse, within 20% of this price.
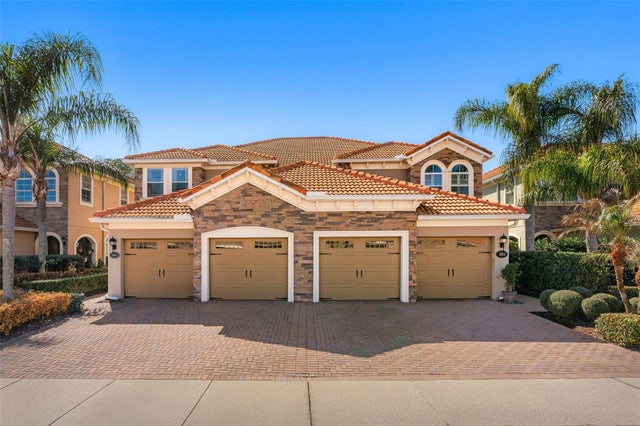 $685,000Townhouse SoldSold4Beds4Total Baths2,950Sqft8864 DELLA SCALA CIRCLEORLANDO, FL 32836POINT CYPRESS Subdivision
 $710,000Townhouse SoldSold3Beds3Total Baths2,730Sqft8713 THE ESPLANADE 3ORLANDO, FL 32836VIZCAYA HEIGHTS CONDO 01 Subdivision
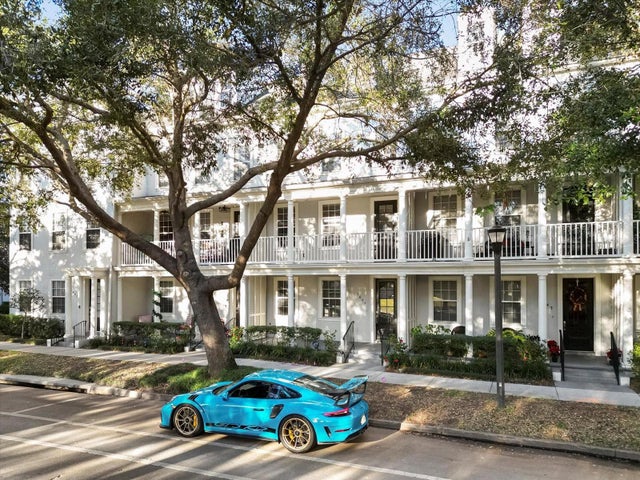 $720,000Townhouse SoldSold4Beds5Total Baths2,220Sqft1651 COMMON WAY ROADORLANDO, FL 32814BALDWIN PARK Subdivision
 $720,000Townhouse SoldSold3Beds3Total Baths2,019Sqft2228 OSPREY AVENUEORLANDO, FL 32814BALDWIN PARK Subdivision