

SoldSingle Family ResidenceSold
1911 Stonehurst Road
Winter Park, FL 32789
$2,910,000
- 4Beds
- 6Baths4 full, 2 half
- 5,097Sq Ft
- $571Per Sq Ft
- 0.5Acres
- 2001Built
- Subdivision
- Stonehurst Estates
- County
- Orange
- MLS®
- O6289739
Overview
Set on a sprawling half-acre, surrounded by meticulously manicured landscaping, this custom-built traditional estate exemplifies refined luxury, modern convenience, and an unparalleled lifestyle. The red brick façade, covered porches with glass doors, and gated side porte-cochere set a timeless tone, while two-story fluted columns add stately elegance. Inside, classic architectural details merge with modern design, highlighted by two-story coffered ceilings, intricate millwork, and expansive windows and French doors that flood the home with natural light. Thoughtfully designed for both entertaining and everyday living, the gourmet kitchen includes a 6-burner Viking gas cooktop, double dishwashers and sinks, a paneled refrigerator and separate full-sized freezer, a walk-in pantry, and an oversized island with breakfast bar seating. The first floor features a private primary retreat, two powder rooms, a workstation/mudroom accessible off the porte-cochere, and one of two laundry rooms. Upstairs offers three spacious bedroom suites with walk-in closets, a versatile bonus room, and a second laundry room. Embrace the Florida lifestyle from a two-story covered brick patio with a built-in gas grill, overlooking the private, fenced-in backyard oasis and breathtaking saltwater pool and heated spa, all elevated by a three-tier fountain and fire pit area, and wrapped in lush landscaping; this outdoor space is truly magical and not easily replicated in Winter Park! A circular driveway provides ample parking, while a gated side drive leads to an oversized, detached three-car garage with a bonus room above—ideal for a gym or studio. This particularly grand, wide street in the City of Winter Park is something truly special. Ideally located near Baldwin Park, Corrine Drive, and Park Avenue, and zoned for highly regarded Audubon K-8, this estate is more than a home—it’s a statement in timeless elegance. *Ask for a list of improvements, the floorplan and click on the virtual tour!
Listing Snapshot
- Price
- $2,910,000
- Days On Site
- N/A
- Bedrooms
- 4
- Inside Area (SqFt)
- 5,097 sqft
- Total Baths
- 6
- Full Baths
- 4
- Partial Baths
- 2
- Lot Size
- 0.5 Acres
- Year Built
- 2001
- MLS® Number
- O6289739
- Status
- Sold
- Property Tax
- $22,206.62 (2024)
- HOA/Condo/Coop Fees
- N/A
- Sq Ft Source
- Appraiser
Property Details
General Features
16 items
- Acres
- 0.5
- Carport
- 1
- Direction Faces
- East
- Foundation
- Slab
- Garage
- Yes
- Garage Spaces
- 3
- Levels
- Two
- Parking
- Circular Driveway, Driveway, Garage Door Opener, Oversized, Workshop in Garage
- Pets
- Yes
- Property Sub Type
- Single Family Residence
- Security
- Security Gate, Security Lights, Security System Owned, Smoke Detector(s)
- Sewer
- Public Sewer
- SqFt Total
- 7,808
- Utilities
- Cable Available, Cable Connected, Electricity Connected, Phone Available, Propane, Sewer Connected, Underground Utilities, Water Connected
- Water Source
- Public
- Zoning
- R-1AA
Interior Features
26 items
- Appliances
- Convection Oven, Dishwasher, Disposal, Dryer, Electric Water Heater, Exhaust Fan, Microwave, Range, Range Hood, Refrigerator, Washer, Water Softener, Wine Refrigerator
- Cooling
- Central Air
- Fireplace
- Yes
- Fireplace Features
- Family Room, Gas
- Flooring
- Carpet, Wood
- Furnished
- Unfurnished
- Heating
- Central
- Interior
- Built-in Features, Coffered Ceiling(s), Crown Molding, Eat-in Kitchen, High Ceilings, Stone Counters, Walk-In Closet(s)
- Laundry Features
- Inside, Laundry Room
- Spa
- Yes
- Window Features
- Skylight(s), Double Pane Windows
Rooms
| Room | Dimensions | Level | Features |
|---|---|---|---|
| Balcony/Porch/Lanai | 46x11 | First | |
| Bedroom 2 | 15x15 | Second | Ceiling Fan(s), Description - Room9 |
| Bedroom 3 | 16x22 | Second | Ceiling Fan(s), Description - Room10 |
| Bedroom 4 | 16x22 | Second | Ceiling Fan(s), Description - Room11 |
| Bonus Room | 13x20 | Second | Description - Room12 |
| Dinette | First | Description - Room6 | |
| Dining Room | 19x13 | First | Description - Room2 |
| Family Room | 25x18 | First | Description - Room4 |
| Foyer | 8x13 | First | Description - Room1 |
| Gym | 30x17 | Second | Description - Room13 |
| Kitchen | 24x18 | First | Breakfast Bar, Granite Counters, Description - Room5 |
| Laundry | 9x8 | First | |
| Living Room | 18x14 | First | Description - Room3 |
| Master Bathroom | First | Double Vanity, Description - Room8 | |
| Master Bedroom | 15x20 | First | Ceiling Fan(s), Description - Room7 |
Exterior Features
11 items
- Construction Details
- Block, Brick, Concrete
- Exterior
- Lighting, Outdoor Grill, Rain Gutters
- Fencing
- Fenced, Vinyl
- Lot Features
- Paved
- Patio And Porch
- Covered, Front Porch, Rear Porch
- Pool Features
- Gunite, In Ground, Salt Water, Private
- Private Pool
- Yes
- Roof
- Shingle
- Spa
- Yes
- Spa Features
- Heated
- Windows/Doors
- Skylight(s), Double Pane Windows
Community Features
4 items
- MLS Area
- 32789 - Winter Park
- Township
- 22
- Financing Terms Available
- Cash, Conventional
- Roads
- Asphalt
Location
1911 Stonehurst Road, Winter Park, FL 32789 · 32789 - Winter Park


Neighborhood & Commute
ZIP Code 32789
- Median household income
- $110,150
- Income per person
- $78,898
- Households
- 12,171
- Average household size
- 2.08
- Median age
- 44.5
Source: Walk Score.
Disclosure: Community information and market data powered by Constellation Data Labs. Information is deemed reliable but not guaranteed.
Schools
- Elementary School
- Audubon Park K8
- Middle School
- Audubon Park K-8
- High School
- Winter Park High
Price & Status History
- Listing updated with changes from the MLS®
- Status changed to Closed
- Price changed to $3,195,000
Friends & Family
Similar Homes
For sale in Winter Park, single family residence, within 20% of this price.
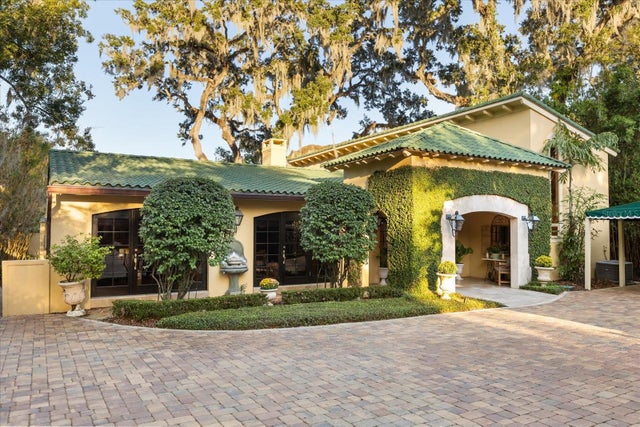 $2,925,000Single Family Residence SoldSold5Beds6Total Baths4,143Sqft516 HENKEL CIRCLEWINTER PARK, FL 32789THOMAS M HENKELS ADD Subdivision
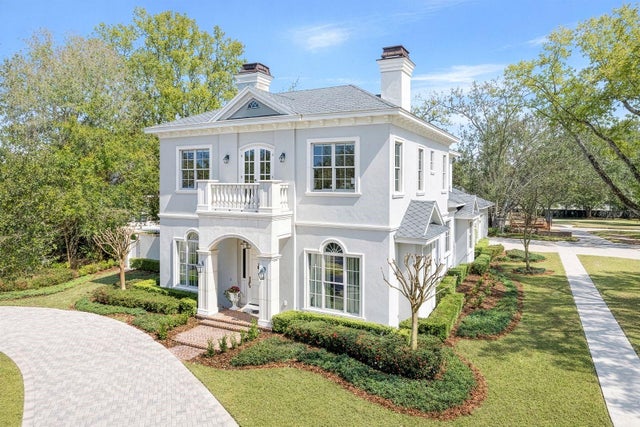 $3,000,000Single Family Residence SoldSold5Beds6Total Baths4,636Sqft2040 RANDALL CIRCLEWINTER PARK, FL 32789CHARMONT Subdivision
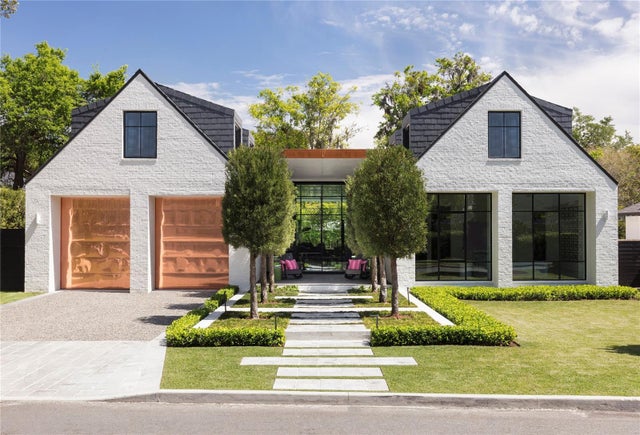 $3,100,000Single Family Residence SoldSold4Beds6Total Baths4,080Sqft2080 SHARON ROADWINTER PARK, FL 32789TUSCANIA Subdivision
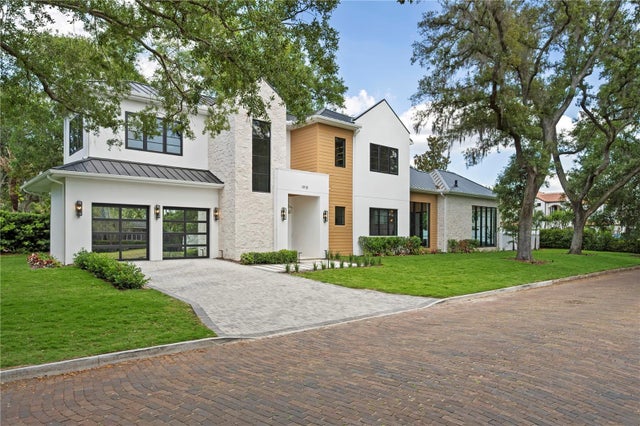 $3,150,000Single Family Residence SoldSold4Beds6Total Baths3,788Sqft1910 GLENCOE ROADWINTER PARK, FL 32789FOREST HILLS Subdivision