

SoldSingle Family ResidenceSold
598 Palm Drive
Oviedo, FL 32765
$950,000
- 5Beds
- 3Baths2 full, 1 half
- 2,671Sq Ft
- $356Per Sq Ft
- 1.41Acres
- 1986Built
- Subdivision
- Mead Manor Unit 1
- County
- Seminole
- MLS®
- O6286740
Overview
Discover the epitome of luxury living in this model-perfect, completely renovated estate nestled on 1.4 acres of pristine, pond-front beauty in a quiet cul-de-sac. The stunning brick elevation, majestic oak trees, and immaculate landscaping create an unforgettable first impression.
Inside, high ceilings, designer fans and light fixtures, neutral tones, and upgraded bronze-framed windows set the stage for elegance. The spacious family room boasts a reclaimed barn wood accent wall, a cozy wood-burning fireplace with a custom 200-lb wood mantel, and two sets of French doors leading to an extraordinary outdoor living space.
The chef’s kitchen is a masterpiece, featuring GE Monogram stainless steel appliances, double convection ovens, a glass cooktop with a pot filler and vented hood, and an oversized island with storage on both sides. A wall of custom pantry cabinets with pull-outs, a separate wine and coffee bar, and a stacked stone backsplash make this kitchen as functional as it is beautiful.
The primary suite is a true retreat, offering a massive, spa-like bath with a jetted soaking tub, a private walk-in shower, a dual custom vanity, a private water closet, and two walk-in closets with built-ins. The split-bedroom layout ensures privacy, with five spacious bedrooms including one near the foyer—perfect for a home office. The guest bath is fully updated with a dual vanity, and there’s an additional hall powder room for convenience.
Step outside to your backyard oasis, featuring a resort-style pool with a travertine deck, a fully equipped outdoor kitchen with a grill, refrigerator, burner, and a covered living space with a TV, ceiling fans, recessed lighting, and a sound system—ideal for year-round entertaining.
Additional highlights include an oversized two-car side-entry garage, an extended driveway, a 14x14 storage building/workshop, and extensive upgrades such as a newer roof, newer windows, multiple AC units, tankless water heaters, a generator plug, new shutters, and more.
This home has been meticulously maintained and is truly one of Oviedo’s finest. Don’t miss your chance to own this extraordinary property!
Listing Snapshot
- Price
- $950,000
- Days On Site
- N/A
- Bedrooms
- 5
- Inside Area (SqFt)
- 2,671 sqft
- Total Baths
- 3
- Full Baths
- 2
- Partial Baths
- 1
- Lot Size
- 1.41 Acres
- Year Built
- 1986
- MLS® Number
- O6286740
- Status
- Sold
- Property Tax
- $4,522.07 (2024)
- HOA/Condo/Coop Fees
- N/A
- Sq Ft Source
- Public Records
Property Details
General Features
18 items
- Acres
- 1.41
- Attached Garage
- Yes
- Direction Faces
- West
- Foundation
- Slab
- Garage
- Yes
- Garage Spaces
- 2
- Levels
- One
- Number Of Stories
- 1
- Parking
- Driveway, Garage Door Opener, Garage Faces Side, Attached
- Pets
- Yes
- Property Sub Type
- Single Family Residence
- Security
- Smoke Detector(s)
- Sewer
- Septic Tank
- SqFt Total
- 4,187
- Style
- Contemporary, Ranch
- Utilities
- Cable Available, Cable Connected, Electricity Connected, Water Connected
- Water Source
- Public
- Zoning
- R-1A
Interior Features
19 items
- Appliances
- Bar Fridge, Convection Oven, Cooktop, Dishwasher, Disposal, Microwave, Range Hood, Refrigerator, Tankless Water Heater, Wine Refrigerator
- Cooling
- Central Air
- Fireplace
- Yes
- Fireplace Features
- Family Room, Wood Burning
- Flooring
- Carpet, Ceramic Tile, Tile, Wood
- Furnished
- Unfurnished
- Heating
- Central
- Interior
- Eat-in Kitchen, High Ceilings, Open Floorplan, Stone Counters, Vaulted Ceiling(s), Walk-In Closet(s), Wet Bar
- Laundry Features
- Inside, Laundry Room
- Window Features
- Blinds
Rooms
| Room | Dimensions | Level | Features |
|---|---|---|---|
| Bathroom 3 | 12x10 | First | |
| Bathroom 4 | 11x10 | First | |
| Bedroom 2 | 11x10 | First | |
| Bedroom 5 | 14x10 | First | |
| Dining Room | 12x12 | First | |
| Family Room | 18x13 | First | |
| Kitchen | 28x13 | First | |
| Living Room | 14x12 | First | |
| Master Bedroom | 19x13 | First |
Exterior Features
14 items
- Construction Details
- Block, Brick, Stucco
- Exterior
- Lighting, Outdoor Grill, Outdoor Kitchen, Rain Gutters, Dock
- Fencing
- Other
- Lot Features
- Cul-De-Sac, Landscaped, Level, Paved, Waterfront
- Other Structures
- Outdoor Kitchen, Shed(s), Storage, Workshop
- Patio And Porch
- Front Porch, Patio, Porch, Rear Porch, Screened
- Pool Features
- Gunite, Heated, In Ground, Screen Enclosure, Private
- Private Pool
- Yes
- Roof
- Shingle
- View
- Pond, Water
- Waterfront
- Yes
- Waterfront Features
- Pond
- Waterview
- Pond, Water
- Windows/Doors
- Blinds
Community Features
4 items
- MLS Area
- 32765 - Oviedo
- Township
- 21
- Financing Terms Available
- Cash, Conventional, VA Loan
- Roads
- Asphalt, Paved
Location
598 Palm Drive, Oviedo, FL 32765 · 32765 - Oviedo


Neighborhood & Commute
ZIP Code 32765
- Median household income
- $95,845
- Income per person
- $43,921
- Households
- 25,548
- Average household size
- 2.66
- Median age
- 34.4
Source: Walk Score.
Disclosure: Community information and market data powered by Constellation Data Labs. Information is deemed reliable but not guaranteed.
Schools
- Elementary School
- Lawton Elementary
- Middle School
- Jackson Heights Middle
- High School
- Oviedo High
Price & Status History
- Listing updated with changes from the MLS®
- Status changed to Closed
Friends & Family
Similar Homes
For sale in Oviedo, single family residence, within 20% of this price.
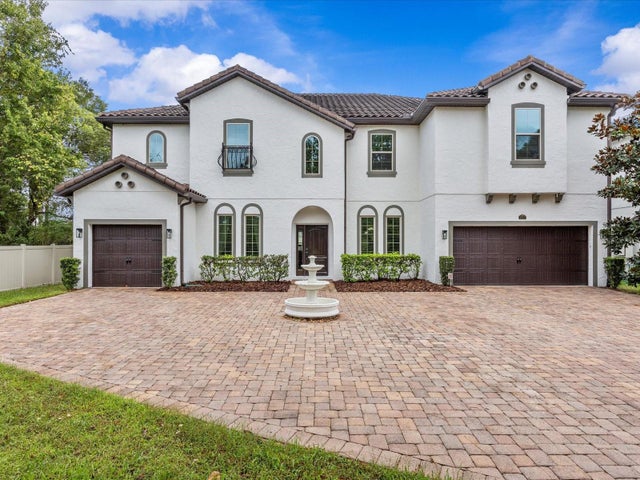 $940,000Single Family Residence SoldSold7Beds5Total Baths5,131Sqft2357 BELLEFIELD COVEOVIEDO, FL 32765BELLEVUE Subdivision
 $965,000Single Family Residence SoldSold4Beds4Total Baths3,224Sqft179 HILLCREST DRIVEOVIEDO, FL 32765EVANS SQUARE Subdivision
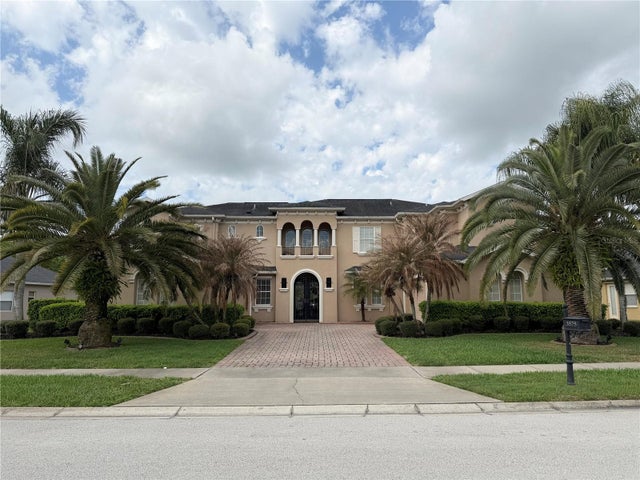 $980,000Single Family Residence SoldSold5Beds5Total Baths4,318Sqft3575 HEIRLOOM ROSE PLACEOVIEDO, FL 32766SANCTUARY PH 2 VILLAGES 7 Subdivision
 $981,000Single Family Residence SoldSold5Beds5Total Baths3,947Sqft1544 HUNTERS MILL PLACEOVIEDO, FL 32765STONEHURST Subdivision