

SoldSingle Family ResidenceSold
2848 Ashton Terrace
Oviedo, FL 32765
$1,004,000
- 4Beds
- 4Baths4 full
- 4,616Sq Ft
- $218Per Sq Ft
- 0.43Acres
- 2001Built
- Subdivision
- Wentworth Estates
- County
- Seminole
- MLS®
- O6224513
Overview
Experience modern luxury and meticulous craftsmanship in this updated home on an OVERSIZED LOT ensuring privacy with no rear neighbors. Step into the grand foyer with HIGH CEILINGS and SOLID WOOD FLOORING that lead to the chef's kitchen featuring DUAL OVENS, a new GAS COOKTOP with griddle, and a convenient pantry with custom shelving. Newly installed appliances enhance the culinary experience, while plantation shutters add elegance throughout the home. Retreat to the large master suite with a cozy fireplace, DUAL WALK-IN CLOSETS, a CAST IRON CLAW-FOOT TUB, and a separate WALK-IN SHOWER. The master suite is a private retreat with a beautifully tiled bathroom featuring CUSTOM STONEWORK and CEDAR WOOD ACCENTS. Entertain effortlessly with multiple living spaces including a library and craft room, and gather in the warm ambiance of the great room with its custom fireplace.
The second upstairs was added and could be a MOTHER-IN-LAW SUITE with rough plumbing already installed. This large living space has CUSTOM WOOD FLOORS made from RECLAIMED RAILROAD TILES from Southwest Asia.
Outside, enjoy the expansive patio surrounded by RECLAIMED CLAY BRICKS, overlooking the oversized pool and newly fenced backyard. A CUSTOM POOL FENCE and VINYL FENCE ensure privacy and safety. The outdoor kitchen features a BIG GREEN EGG grill and GAS grill. The POOL BATHROOM features a luxurious steam shower for convenient refreshment after a relaxing swim. Additional upgrades include a brand-new TANKLESS WATER HEATER, new pool motor and pump system (July 2024), and recent carpeting in the jack and jill bedrooms. The home also features custom tile work in the master bathroom and had its roof replaced in 2020. For added safety, fire sprinkler system installed throughout entire house. This residence offers comfort, style, and functionality—a true testament to quality living in this beautiful neighborhood. Don't miss the opportunity to make this exceptional property your own. Schedule your private showing today!
Virtual Tour Link: https://my.matterport.com/show/?play=1&lang=en-US&m=p4ksciUdYM6
Listing Snapshot
- Price
- $1,004,000
- Days On Site
- N/A
- Bedrooms
- 4
- Inside Area (SqFt)
- 4,616 sqft
- Total Baths
- 4
- Full Baths
- 4
- Partial Baths
- 0
- Lot Size
- 0.43 Acres
- Year Built
- 2001
- MLS® Number
- O6224513
- Status
- Sold
- Property Tax
- $7,418.84 (2023)
- HOA/Condo/Coop Fees
- $595 Semi-Annually
- Sq Ft Source
- Public Records
Property Details
General Features
17 items
- Acres
- 0.43
- Attached Garage
- Yes
- Direction Faces
- Southwest
- Foundation
- Slab
- Garage
- Yes
- Garage Spaces
- 4
- Levels
- Two
- Number Of Stories
- 2
- Parking
- Attached
- Pets
- Yes
- Property Sub Type
- Single Family Residence
- Security
- Fire Sprinkler System, Gated Community, Security Gate, Security Lights, Security System, Smoke Detector(s)
- Sewer
- Public Sewer
- SqFt Total
- 6,316
- Utilities
- Cable Available, Cable Connected, Electricity Connected, Propane, Sewer Connected, Underground Utilities, Water Connected
- Water Source
- None
- Zoning
- R-1AA
Interior Features
23 items
- Appliances
- Dishwasher, Disposal, Dryer, Electric Water Heater, Exhaust Fan, Freezer, Ice Maker, Microwave, Range, Range Hood, Refrigerator, Tankless Water Heater, Washer
- Cooling
- Central Air
- Fireplace
- Yes
- Fireplace Features
- Family Room, Gas
- Flooring
- Wood, Carpet, Ceramic Tile, Reclaimed Wood, Slate
- Heating
- Central, Electric
- Interior
- Crown Molding, Eat-in Kitchen, High Ceilings, Open Floorplan, Tray Ceiling(s), Walk-In Closet(s)
- Laundry Features
- Electric Dryer Hookup, Inside, Laundry Room, Washer Hookup
Rooms
| Room | Dimensions | Level | Features |
|---|---|---|---|
| Bathroom 1 | First | ||
| Bathroom 2 | First | ||
| Bathroom 3 | Second | ||
| Bathroom 4 | Second | ||
| Bedroom 2 | 11x17 | Second | |
| Bedroom 3 | 14x14 | Second | |
| Bedroom 4 | 12x11 | Second | |
| Den | 12x12 | First | |
| Dinette | 9x8 | First | |
| Dining Room | 13x12 | First | |
| Kitchen | 19x14 | First | Breakfast Bar, Granite Counters |
| Living Room | 14x20 | First | |
| Loft | 16x13 | Second | |
| Master Bedroom | 23x18 | First | |
| Office | 10x8 | First |
Exterior Features
7 items
- Construction Details
- Block, Stucco
- Exterior
- Garden, Lighting, Outdoor Grill, Outdoor Kitchen, Rain Gutters
- Fencing
- Fenced, Vinyl
- Lot Features
- Cleared, Landscaped, Private, Paved
- Pool Features
- Heated, In Ground, Screen Enclosure, Private
- Private Pool
- Yes
- Roof
- Shingle
Community Features
7 items
- Association Fee
- $595.0
- Association Fee Frequency
- Semi-Annually
- Community Features
- Gated
- MLS Area
- 32765 - Oviedo
- Township
- 21
- Financing Terms Available
- Cash, Conventional, FHA, VA Loan
- Roads
- Concrete, Paved
Location
2848 Ashton Terrace, Oviedo, FL 32765 · 32765 - Oviedo


Neighborhood & Commute
ZIP Code 32765
- Median household income
- $95,845
- Income per person
- $43,921
- Households
- 25,548
- Average household size
- 2.66
- Median age
- 34.4
Source: Walk Score.
Disclosure: Community information and market data powered by Constellation Data Labs. Information is deemed reliable but not guaranteed.
Schools
- Elementary School
- Evans Elementary
- Middle School
- Tuskawilla Middle
- High School
- Lake Howell High
Price & Status History
- Listing updated with changes from the MLS®
- Status changed to Closed
Friends & Family
Similar Homes
For sale in Oviedo, single family residence, within 20% of this price.
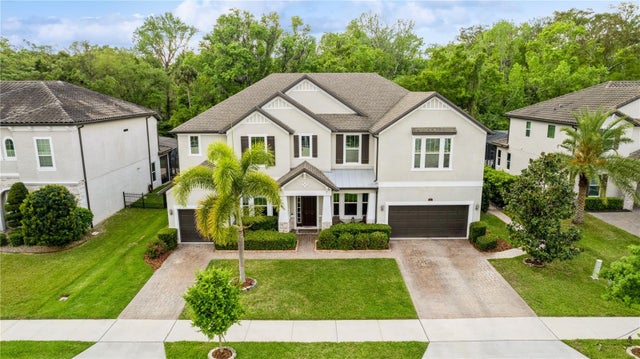 $1,025,000Single Family Residence SoldSold6Beds5Total Baths5,160Sqft661 AMERICAN HOLLY PLACEOVIEDO, FL 32765OVIEDO GARDENS - A REP Subdivision
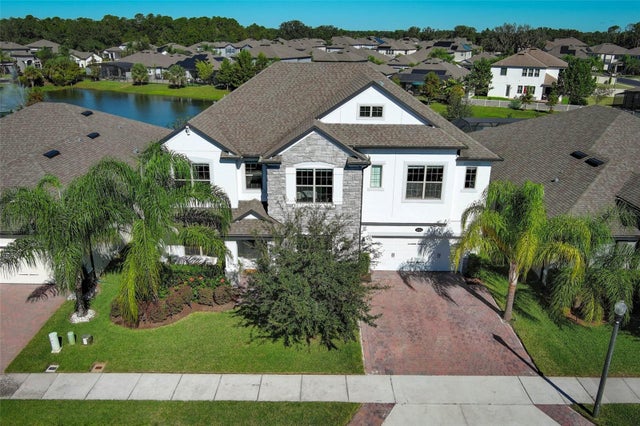 $1,025,000Single Family Residence SoldSold6Beds6Total Baths4,858Sqft2731 ESTUARY LOOPOVIEDO, FL 32765HIDEAWAY COVE AT OVIEDO PH 1 Subdivision
 $1,025,000Single Family Residence SoldSold8Beds5Total Baths5,225Sqft1545 PEACE LILY WAYOVIEDO, FL 32765OVIEDO GARDENS - A REP Subdivision
 $965,000Single Family Residence SoldSold4Beds4Total Baths3,224Sqft179 HILLCREST DRIVEOVIEDO, FL 32765EVANS SQUARE Subdivision