

SoldSingle Family ResidenceSold
656 Long Lake Drive
Oviedo, FL 32765
$2,200,000
- 5Beds
- 5Baths4 full, 1 half
- 5,260Sq Ft
- $418Per Sq Ft
- 2.72Acres
- 2000Built
- Subdivision
- Villages At Kingsbridge West Tr D
- County
- Seminole
- MLS®
- O6346298
Overview
Luxury, adventure, and memories in the making! Breathtaking Lakefront Luxury in Kingsbridge West!! From the moment you step inside, the view of Long Lake takes center stage—wide open water, endless skies, and a lifestyle that feels like vacation every day. This custom 5-bedroom estate with immense bonus room blends elegance with fun, creating the ultimate retreat in the heart of Oviedo. The brand-new chef’s kitchen with Wolf appliances, quartz counters, and custom cabinetry is designed for both entertaining and everyday living. A built-in lakeview bench invites you to linger, while the open-concept family room with fireplace and sliding glass doors keeps the water in constant view. Step into the owner’s retreat, where bay windows frame the lake, a private lanai entrance opens to morning breezes, and the spa-inspired bath features dual vanities, walk-in shower, and jetted soaking tub. Upstairs, the bonus/game room is a dream space for entertaining—oversized, light-filled, and big enough for pool, darts, and theater seating. This level also includes a private bedroom with its own exterior entrance, perfect for multi-generational living, guests, or an au pair. The outdoors rival any resort: amazing custom pool with spa, grotto style waterfall, and rock slide, an expansive lanai with summer kitchen, grill and multiple covered lounge areas. Even better, your private dock and boathouse with slip, hoist, and utilities make it easy to live the ski-lake lifestyle. A versatile three-car garage with pass-through bay provides the ultimate flexibility—ideal for storing an RV, boat, or even creating your own lake-view home gym. Tucked inside the sought-after Kingsbridge West community, this estate offers the perfect blend of serenity, prestige, and convenience—just minutes to Oviedo’s top-rated schools, shopping, dining, and easy access to Orlando. Welcome Home!!
Listing Snapshot
- Price
- $2,200,000
- Days On Site
- N/A
- Bedrooms
- 5
- Inside Area (SqFt)
- 5,260 sqft
- Total Baths
- 5
- Full Baths
- 4
- Partial Baths
- 1
- Lot Size
- 2.72 Acres
- Year Built
- 2000
- MLS® Number
- O6346298
- Status
- Sold
- Property Tax
- $16,819.91 (2024)
- HOA/Condo/Coop Fees
- $50 monthly
- Sq Ft Source
- Appraiser
Property Details
General Features
16 items
- Acres
- 2.72
- Attached Garage
- Yes
- Direction Faces
- West
- Foundation
- Slab
- Garage
- Yes
- Garage Spaces
- 3
- Levels
- Two
- Parking
- Boat, RV Garage, Attached
- Pets
- Yes
- Property Sub Type
- Single Family Residence
- Security
- Security Lights, Security System, Security System Owned, Smoke Detector(s)
- Sewer
- Public Sewer
- SqFt Total
- 6,702
- Utilities
- Cable Available, Cable Connected, Electricity Connected
- Water Source
- Public
- Zoning
- RES
Interior Features
23 items
- Appliances
- Dishwasher, Disposal, Gas Water Heater, Microwave, Range, Refrigerator
- Cooling
- Central Air
- Fireplace
- Yes
- Fireplace Features
- Family Room, Gas
- Flooring
- Carpet, Ceramic Tile, Laminate, Wood
- Heating
- Central
- Interior
- Eat-in Kitchen, High Ceilings, Walk-In Closet(s)
- Laundry Features
- Inside, Laundry Room
- Spa
- Yes
- Window Features
- Window Coverings, Window Treatments
Rooms
| Room | Dimensions | Level | Features |
|---|---|---|---|
| Balcony/Porch/Lanai | 38x13 | First | |
| Bedroom 2 | 20x17 | First | |
| Bedroom 3 | 15x12 | First | |
| Bedroom 4 | 14x12 | First | |
| Bedroom 5 | 13x13 | Second | |
| Bonus Room | 35x33 | Second | |
| Dinette | 12x10 | First | |
| Dining Room | 13x12 | First | |
| Family Room | 20x20 | First | Breakfast Bar, Kitchen Island |
| Kitchen | 15x13 | First | |
| Living Room | 13x12 | First | |
| Master Bathroom | 12x15 | First | |
| Master Bedroom | 23x13 | First |
Exterior Features
15 items
- Construction Details
- Block, Stucco
- Exterior
- Outdoor Grill, Outdoor Kitchen, Outdoor Shower, Rain Gutters
- Lot Features
- Paved, Waterfront
- Other Structures
- Boat House
- Patio And Porch
- Covered, Deck, Front Porch, Rear Porch
- Pool Features
- Heated, In Ground, Salt Water, Private
- Private Pool
- Yes
- Roof
- Shingle
- Spa
- Yes
- Spa Features
- Heated, In Ground
- View
- Lake, Water
- Waterfront
- Yes
- Waterfront Features
- Lake Privileges, Lake Front
- Waterview
- Lake, Water
- Windows/Doors
- Window Coverings, Window Treatments
Community Features
8 items
- Association Amenities
- Playground, Tennis Court(s)
- Association Fee
- $600.0
- Association Fee Frequency
- Annually
- Community Features
- Playground, Sidewalks, Tennis Court(s), Street Lights
- MLS Area
- 32765 - Oviedo
- Township
- 21
- Financing Terms Available
- Cash, Conventional
- Roads
- Asphalt
Location
656 Long Lake Drive, Oviedo, FL 32765 · 32765 - Oviedo


Neighborhood & Commute
ZIP Code 32765
- Median household income
- $95,845
- Income per person
- $43,921
- Households
- 25,548
- Average household size
- 2.66
- Median age
- 34.4
Source: Walk Score.
Disclosure: Community information and market data powered by Constellation Data Labs. Information is deemed reliable but not guaranteed.
Price & Status History
- Listing updated with changes from the MLS®
- Status changed to Closed
Friends & Family
Similar Homes
For sale in Oviedo, single family residence, within 20% of this price.
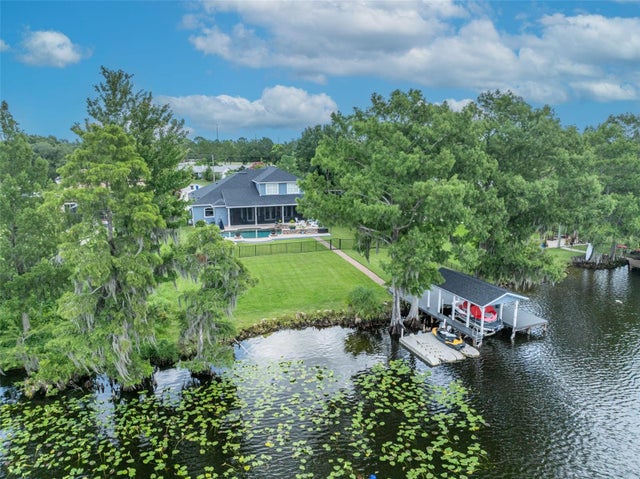 $2,175,000Single Family Residence SoldSold5Beds6Total Baths4,942Sqft339 CAROLYN DRIVEOVIEDO, FL 32765VALENCIA SHORES UNRECD Subdivision
 $2,000,000Single Family Residence SoldSold5Beds5Total Baths4,323Sqft491 CAROLYN DRIVEOVIEDO, FL 32765ACREAGE & UNREC Subdivision
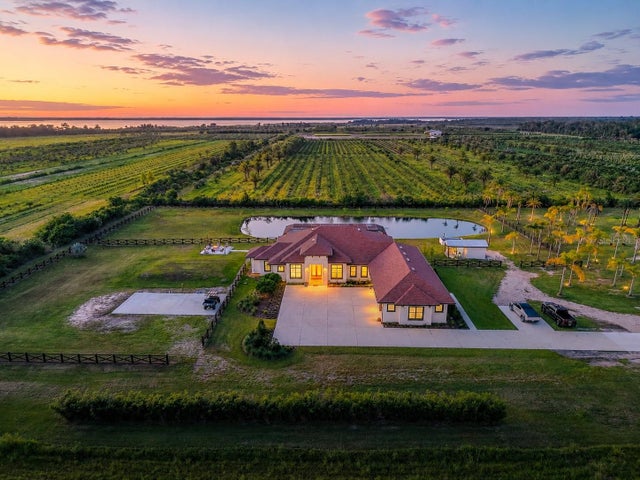 $1,800,000Single Family Residence SoldSold6Beds6Total Baths3,770Sqft2240 CANAL STREETOVIEDO, FL 32765BLACK HAMMOCK Subdivision