

SoldSingle Family ResidenceSold
1681 E Evelyn Street
Hernando, FL 34442
$760,000
- 6Beds
- 5Baths4 full, 1 half
- 3,565Sq Ft
- $213Per Sq Ft
- 4.83Acres
- 2007Built
- Subdivision
- Forest Lake
- County
- Citrus
- MLS®
- O6268884
Overview
Welcome to 1681 East Evelyn Street, a rural estate nestled on a serene 4.8-acre wooded lot in the peaceful community of Hernando, FL. This home offers an updated 3-bedroom, 2-bathroom home, as well as a large workshop that contains a full guest suite/in-law apartment, plus an added building with endless possibilities. The main home features an open-concept living area that seamlessly flows into the dining space and kitchen, creating an inviting environment for entertainment. The kitchen includes modern appliances, plenty of counter space, and ample cabinetry. The spacious primary suite boasts an en-suite bathroom, while two additional bedrooms provide plenty of room. This home features a gorgeous screened pool, outdoor kitchen, and a large patio with a free-standing outdoor fireplace. There’s an additional shed with a bathroom so your pool guests don't track through the house. A standout feature of this property is the impressive 30x60 outbuilding, complete with a workshop, 2 offices, a bathroom, AND an attached guest suite on the lower level. The second level has a huge multipurpose room where you can let your imagination run wild - Game room, movie theatre, gym. Let’s not forget your furry and feathered friends- there’s a large chicken coop and a roomy fenced-in area. Whether you're looking for a peaceful retreat, a hobby farm, or simply a spacious property for a multi-generational family, this home offers everything you need and more. Don’t miss out on this truly unique property. Schedule a showing today!
** Whole house SOLAR- Paid off! ** Primary home is 2084 sq ft **Additional 1800 heated/cooled square footage located in the additional building: 2/1 Guest apartment 660sq ft, 2 separate offices with dedicated bathroom 575sq ft, Theatre/Multipurpose room 560sq ft. ** Additional 270 heated/cooled sq ft not shown on listing in the Pet Spa
Listing Snapshot
- Price
- $760,000
- Days On Site
- N/A
- Bedrooms
- 6
- Inside Area (SqFt)
- 3,565 sqft
- Total Baths
- 5
- Full Baths
- 4
- Partial Baths
- 1
- Lot Size
- 4.83 Acres
- Year Built
- 2007
- MLS® Number
- O6268884
- Status
- Sold
- Property Tax
- $7,031.32 (2024)
- HOA/Condo/Coop Fees
- N/A
- Sq Ft Source
- Owner
Property Details
General Features
18 items
- Acres
- 4.83
- Attached Garage
- Yes
- Carport
- 4
- Direction Faces
- North
- Energy Features
- Solar
- Foundation
- Slab
- Garage
- Yes
- Garage Spaces
- 2
- Levels
- One
- Number Of Stories
- 1
- Parking
- Circular Driveway, Covered, RV Carport, Workshop in Garage, Attached
- Pets
- Cats OK, Dogs OK
- Property Sub Type
- Single Family Residence
- Sewer
- Septic Tank
- SqFt Total
- 3,689
- Utilities
- Natural Gas Available, Electricity Connected, Natural Gas Connected, Water Connected
- Water Source
- Private, Well
- Zoning
- LDRMH
Interior Features
18 items
- Appliances
- Dishwasher, Range, Refrigerator
- Cooling
- Central Air
- Fireplace
- Yes
- Fireplace Features
- Free Standing, Outside
- Heating
- Electric
- Interior
- Eat-in Kitchen, High Ceilings, Open Floorplan, Walk-In Closet(s), In-Law Floorplan
- Laundry Features
- Inside
Rooms
| Room | Dimensions | Level | Features |
|---|---|---|---|
| Bathroom 2 | 7.3x9.7 | First | |
| Bedroom 2 | 10.1x11 | First | |
| Bedroom 3 | 10.1x15 | First | |
| Dining Room | 12.2x9 | First | |
| Garage Apartment | First | ||
| Kitchen | 12.2x14.3 | First | |
| Living Room | 15.8x25.2 | First | |
| Master Bathroom | 12.5x6.3 | First | |
| Master Bedroom | 12.5x2.1 | First | |
| Office | First | ||
| Workshop | First |
Exterior Features
11 items
- Construction Details
- Block
- Exterior
- Other
- Fencing
- Fenced, Wood
- Lot Features
- Cleared, Private
- Other Structures
- Barn(s), Guest House, Outdoor Kitchen, Shed(s), Storage, Workshop
- Patio And Porch
- Covered, Enclosed, Rear Porch, Screened
- Pool Features
- Heated, In Ground, Salt Water, Screen Enclosure, Solar Heat, Private
- Private Pool
- Yes
- Roof
- Shingle
- View
- Pool, Trees/Woods
- Waterview
- Pool, Trees/Woods
Community Features
4 items
- MLS Area
- 34442 - Hernando
- Township
- 18S
- Financing Terms Available
- Cash, Conventional, FHA, VA Loan
- Roads
- Paved
Location
1681 E Evelyn Street, Hernando, FL 34442 · 34442 - Hernando


Neighborhood & Commute
ZIP Code 34442
- Median household income
- $61,879
- Income per person
- $38,639
- Households
- 8,706
- Average household size
- 2.05
- Median age
- 62.0
Source: Walk Score.
Disclosure: Community information and market data powered by Constellation Data Labs. Information is deemed reliable but not guaranteed.
Schools
- Elementary School
- Hernando Elementary
- Middle School
- Citrus Springs Middle School
- High School
- Lecanto High School
Price & Status History
- Listing updated with changes from the MLS®
- Status changed to Closed
- Price changed to $799,000
Friends & Family
Similar Homes
For sale in Hernando, single family residence, within 20% of this price.
 $799,000Single Family Residence SoldSold3Beds4Total Baths2,793Sqft1283 N Rockwood POINTHernando, FL 34442
 $800,000Single Family Residence SoldSold3Beds3Total Baths2,763Sqft1399 N WHISPERWOOD DRIVEHERNANDO, FL 34442TERRA VISTA Subdivision
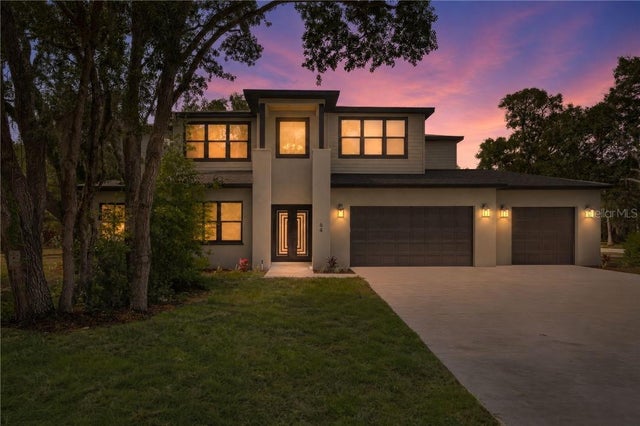 $805,000Single Family Residence SoldSold4Beds5Total Baths3,600Sqft64 W Keller STREETHernando, FL 34442
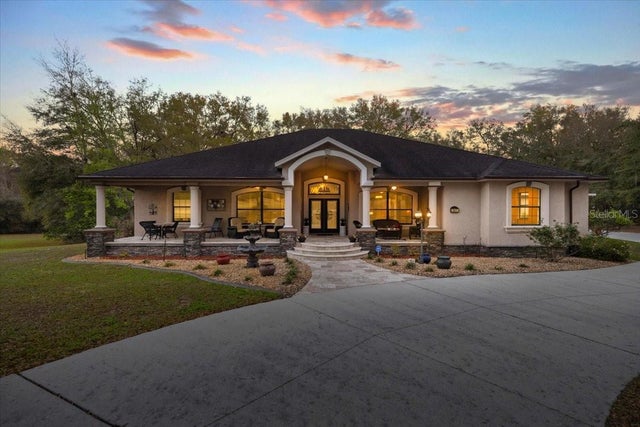 $805,000Single Family Residence SoldSold4Beds4Total Baths4,179Sqft347 E TARA COURTHERNANDO, FL 34442CASA DE SOL Subdivision