

SoldSingle Family ResidenceSold
1041 NE 130th Terrace
Silver Springs, FL 34488
$300,000
- 4Beds
- 2Baths2 full
- 1,623Sq Ft
- $185Per Sq Ft
- 0.21Acres
- 2025Built
- Subdivision
- Trails East
- County
- Marion
- MLS®
- O6268089
Overview
One or more photo(s) has been virtually staged. Under Construction. The Dine model Located in a GATED COMMUNITY, built by Shamrock Construction is known for building quality homes loaded with upgrades that homeowners just can’t find anywhere else in this price range. All of our homes come standard with granite, stainless steel appliances, all wood cabinets with soft close hinges, luxury vinyl flooring, upgraded lighting, upgraded knobs and door hardware, sod, landscaping and irrigation system, garage door openers, window treatments for privacy, plus gutters for those rainy days , and much more. Our Dino model is a stunning 4 bedroom, 2 bathroom, 2 car garage home. This model is an open concept floor plan with a gorgeous kitchen and dining area. This home has spacious bedrooms and closets, interior laundry room with storage space, and a large living room area. The master suite has a large closet, master bath with dual sinks and a separate toilet closet, and even a tray ceiling in the bedroom. There is room for the whole family in this home without sacrificing quality, space, or upgrades.
Listing Snapshot
- Price
- $300,000
- Days On Site
- N/A
- Bedrooms
- 4
- Inside Area (SqFt)
- 1,623 sqft
- Total Baths
- 2
- Full Baths
- 2
- Partial Baths
- 0
- Lot Size
- 0.21 Acres
- Year Built
- 2025
- MLS® Number
- O6268089
- Status
- Sold
- Property Tax
- $323.28 (2024)
- HOA/Condo/Coop Fees
- $80 monthly
- Sq Ft Source
- Builder
Property Details
General Features
16 items
- Acres
- 0.21
- Attached Garage
- Yes
- Direction Faces
- Northwest
- Foundation
- Slab
- Garage
- Yes
- Garage Spaces
- 2
- Levels
- One
- Parking
- Attached
- Pets
- Yes
- Property Condition
- Under Construction, New Construction
- Property Sub Type
- Single Family Residence
- Sewer
- Public Sewer
- SqFt Total
- 2,082
- Utilities
- Electricity Connected, Water Connected
- Water Source
- Public
- Zoning
- R2
Interior Features
10 items
- Appliances
- Dishwasher, Electric Water Heater, Microwave, Range, Refrigerator
- Cooling
- Central Air
- Heating
- Central, Electric, Heat Pump
- Interior
- High Ceilings, Open Floorplan, Stone Counters, Vaulted Ceiling(s), Walk-In Closet(s)
- Laundry Features
- Inside, Laundry Room
- Window Features
- Blinds
Rooms
| Room | Dimensions | Level | Features |
|---|---|---|---|
| Dining Room | 9.1x11 | First | |
| Kitchen | 9x11 | First | |
| Living Room | 16.5x17.1 | First | |
| Master Bedroom | 13x14.1 | First |
Exterior Features
4 items
- Construction Details
- Block, Stucco
- Exterior
- Lighting, Rain Gutters
- Roof
- Shingle
- Windows/Doors
- Blinds
Community Features
6 items
- Association Fee
- $80.0
- Association Fee Frequency
- Monthly
- MLS Area
- 34488 - Silver Springs
- Township
- 15S
- Financing Terms Available
- Cash, Conventional, FHA, USDA Loan, VA Loan
- Roads
- Asphalt
Location
1041 NE 130th Terrace, Silver Springs, FL 34488 · 34488 - Silver Springs


Neighborhood & Commute
ZIP Code 34488
- Median household income
- $45,983
- Income per person
- $26,387
- Households
- 5,249
- Average household size
- 2.20
- Median age
- 44.2
Source: Walk Score.
Disclosure: Community information and market data powered by Constellation Data Labs. Information is deemed reliable but not guaranteed.
Price & Status History
- Listing updated with changes from the MLS®
- Status changed to Closed
- Price changed to $299,900
Friends & Family
Similar Homes
For sale in Silver Springs, single family residence, within 20% of this price.
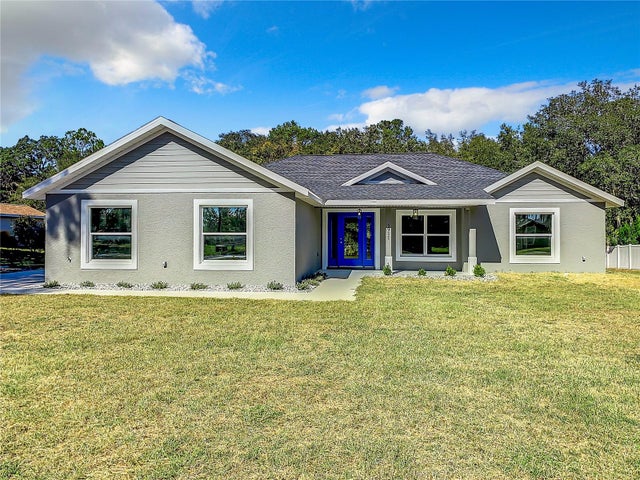 $330,000Single Family Residence SoldSold3Beds2Total Baths2,048Sqft5911 NE 57TH LOOPSILVER SPRINGS, FL 34488SILVER MEADOWS CENTRAL Subdivision
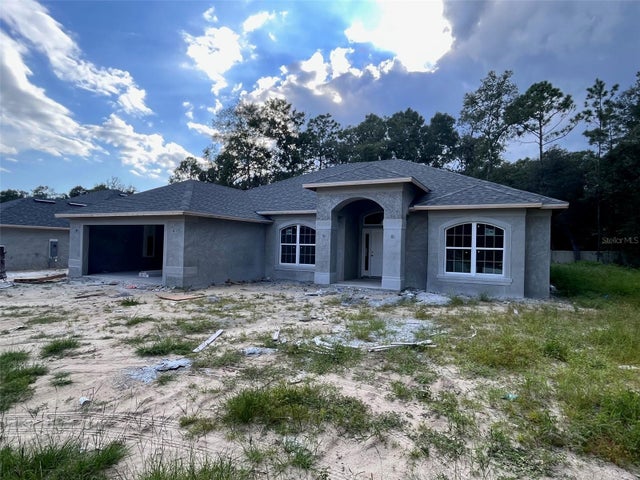 $333,450Single Family Residence SoldSold4Beds2Total Baths2,330Sqft4106 NE 58TH CIRCLESILVER SPRINGS, FL 34488SILVER RUN FOREST Subdivision
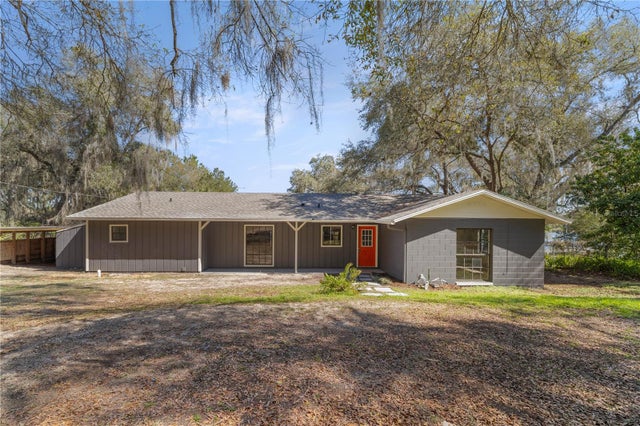 $335,000Single Family Residence SoldSold3Beds2Total Baths1,763Sqft727 SE 164TH COURTSILVER SPRINGS, FL 34488OWEN LAKE HEIGHTS Subdivision
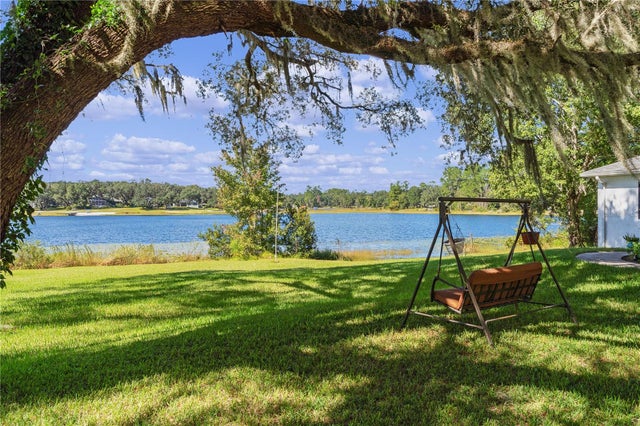 $339,900Single Family Residence SoldSold3Beds2Total Baths1,735Sqft16775 SE 6TH LANESILVER SPRINGS, FL 34488OWENS LAKE / LAKE JUDY HOME SITES Subdivision