

SoldSingle Family ResidenceSold
2063 Town Pasture Drive
Eustis, FL 32726
$375,000
- 4Beds
- 2Baths2 full
- 2,118Sq Ft
- $177Per Sq Ft
- 0.13Acres
- 2024Built
- Subdivision
- Pine Meadows Reserve Phase 1a
- County
- Lake
- MLS®
- O6266190
Overview
Welcome to Pine Meadows, a captivating new home community by Trinity Family Builders nestled in the picturesque surroundings of Eustis, FL. Envisioned as a haven for modern living, Pine Meadows is designed to seamlessly blend comfort, style, and natural beauty into one of Central Florida's most desirable locations. Discover a range of meticulously crafted homes that reflect both sophistication and functionality, tailored to meet the diverse needs of our residents. With exclusive amenities such as a resort-style swimming pool, playground, and walking trails, as well as convenient proximity to shopping, dining, schools, entertainment and outdoor recreation, Pine Meadows strikes an ideal balance between tranquility and urban convenience. Immerse yourself in this vibrant community, where neighbors transform into friends, and every corner radiates the warmth of a welcoming home. Welcome to Pine Meadows, where life unfolds in the heart of Eustis, FL.
Listing Snapshot
- Price
- $375,000
- Days On Site
- N/A
- Bedrooms
- 4
- Inside Area (SqFt)
- 2,118 sqft
- Total Baths
- 2
- Full Baths
- 2
- Partial Baths
- 0
- Lot Size
- 0.13 Acres
- Year Built
- 2024
- MLS® Number
- O6266190
- Status
- Sold
- Property Tax
- N/A
- HOA/Condo/Coop Fees
- $70 monthly
- Sq Ft Source
- Builder
Property Details
General Features
17 items
- Acres
- 0.13
- Attached Garage
- Yes
- Direction Faces
- East
- Foundation
- Slab
- Garage
- Yes
- Garage Spaces
- 2
- Levels
- One
- Parking
- Attached
- Pets
- Yes
- Property Condition
- New Construction
- Property Sub Type
- Single Family Residence
- Sewer
- Public Sewer
- SqFt Total
- 2,665
- Style
- Contemporary
- Utilities
- Cable Available, Sewer Connected, Underground Utilities
- Water Source
- Public
- Zoning
- RES
Interior Features
15 items
- Appliances
- Dishwasher, Disposal, Electric Water Heater, Ice Maker, Microwave, Range, Refrigerator
- Cooling
- Central Air
- Flooring
- Carpet, Tile
- Heating
- Central, Electric
- Interior
- Open Floorplan
- Laundry Features
- Electric Dryer Hookup, Inside, Laundry Room, Washer Hookup
- Window Features
- Double Pane Windows
Rooms
| Room | Dimensions | Level | Features |
|---|---|---|---|
| Bedroom 2 | 16x11 | First | |
| Bedroom 3 | 11x10 | First | |
| Bedroom 4 | 11x10 | First | |
| Den | 10x10 | First | |
| Dining Room | 10x9 | First | |
| Great Room | 24x15 | First | |
| Kitchen | 15x9 | First | |
| Master Bedroom | 14x14 | First |
Exterior Features
7 items
- Construction Details
- Block, Stucco, Frame
- Lot Features
- Landscaped, Level, Paved
- Patio And Porch
- Covered, Rear Porch
- Roof
- Shingle
- View
- Trees/Woods
- Waterview
- Trees/Woods
- Windows/Doors
- Double Pane Windows
Community Features
8 items
- Association Amenities
- Playground, Pool
- Association Fee
- $70.0
- Association Fee Frequency
- Monthly
- Community Features
- Playground, Pool, Sidewalks, Street Lights
- MLS Area
- 32726 - Eustis
- Township
- 18
- Financing Terms Available
- Cash, Conventional, FHA, VA Loan
- Roads
- Paved
Location
2063 Town Pasture Drive, Eustis, FL 32726 · 32726 - Eustis


Neighborhood & Commute
ZIP Code 32726
- Median household income
- $54,008
- Income per person
- $30,359
- Households
- 10,760
- Average household size
- 2.32
- Median age
- 42.9
Source: Walk Score.
Disclosure: Community information and market data powered by Constellation Data Labs. Information is deemed reliable but not guaranteed.
Schools
- Elementary School
- Eustis Elem
- Middle School
- Eustis Middle
- High School
- Eustis High School
Price & Status History
- Listing updated with changes from the MLS®
- Status changed to Closed
- Price changed to $399,199
Friends & Family
Similar Homes
For sale in Eustis, single family residence, within 20% of this price.
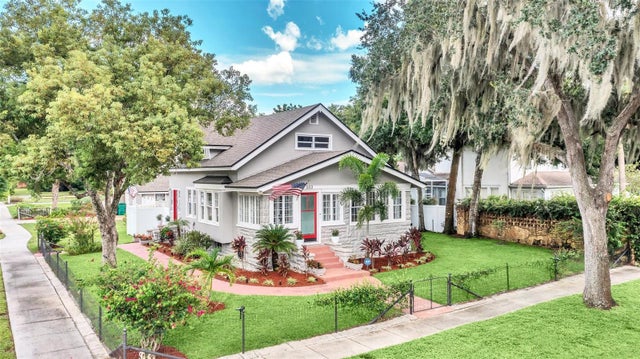 $380,000Single Family Residence SoldSold5Beds3Total Baths2,400Sqft503 S GROVE STREETEUSTIS, FL 32726EUSTIS NORTONS SUB Subdivision
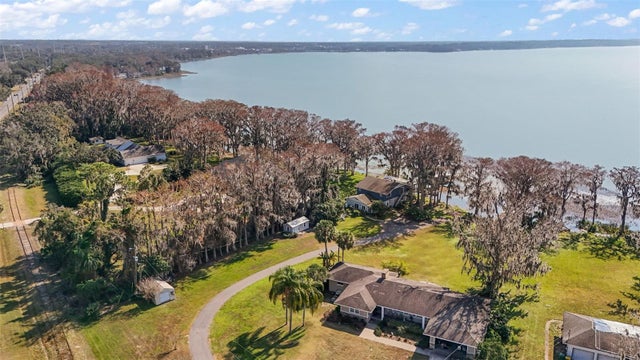 $400,000Single Family Residence SoldSold3Beds2Total Baths2,669Sqft1702 N COUNTY ROAD 452EUSTIS, FL 32726
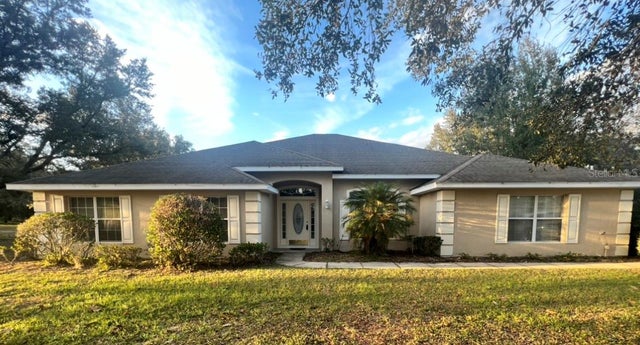 $410,000Single Family Residence SoldSold4Beds3Total Baths3,049Sqft36525 DANBURY COURTEUSTIS, FL 32736ESTATES AT BLACK BEAR Subdivision
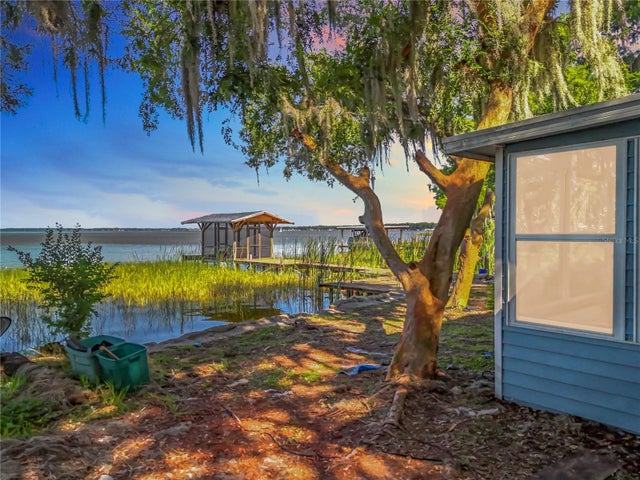 $417,000Single Family Residence SoldSold3Beds3Total Baths2,286Sqft1107 NORTHSHORE DRIVEEUSTIS, FL 32726EUSTIS Subdivision