

SoldSingle Family ResidenceSold
956 Bucksaw Pl
Longwood, FL 32750
$542,000
- 4Beds
- 3Baths3 full
- 2,361Sq Ft
- $230Per Sq Ft
- 0.29Acres
- 1989Built
- Subdivision
- Hidden Oak Estates
- County
- Seminole
- MLS®
- O6264151
Overview
One or more photo(s) has been virtually staged. PRICE IMPROVEMENT
Welcome Home!
Discover this charming four-bedroom, three-bathroom pool home nestled in the highly desirable area of Longwood, FL. This residence offers a warm and inviting living space, perfect for both family life and entertaining.
As you step inside, you’ll be greeted by a thoughtfully designed layout featuring a dining room and living room at the entrance, with the kitchen at the heart of the home. The spacious great room opens seamlessly to the pool area, creating a perfect indoor-outdoor flow.
The backyard is a private oasis, boasting a sparkling pool ideal for relaxation and fun. The pool deck includes a convenient bar area, perfect for hosting guests and making memories. Additionally, the home features an oversized Attic. This attic area has built in shelves, work bench area, and ventilation fans. Perfect area for storing your belongings and a great place to do work on your crafts.
Located in Longwood, this home offers access to top-rated schools, is with a serene community lake nearby, and is just minutes from nearby shopping and dining options. Experience a vibrant and active community that perfectly balances comfort and convenience.
Listing Snapshot
- Price
- $542,000
- Days On Site
- N/A
- Bedrooms
- 4
- Inside Area (SqFt)
- 2,361 sqft
- Total Baths
- 3
- Full Baths
- 3
- Partial Baths
- 0
- Lot Size
- 0.29 Acres
- Year Built
- 1989
- MLS® Number
- O6264151
- Status
- Sold
- Property Tax
- $2,560 (2024)
- HOA/Condo/Coop Fees
- $43.33 monthly
- Sq Ft Source
- Public Records
Property Details
General Features
15 items
- Acres
- 0.29
- Attached Garage
- Yes
- Direction Faces
- North
- Foundation
- Slab
- Garage
- Yes
- Garage Spaces
- 2
- Levels
- One
- Parking
- Attached
- Pets
- Yes
- Property Sub Type
- Single Family Residence
- Sewer
- Septic Tank
- SqFt Total
- 2,805
- Utilities
- Electricity Connected, Water Connected
- Water Source
- Public
- Zoning
- LDR
Interior Features
14 items
- Appliances
- Dishwasher, Range, Refrigerator
- Cooling
- Central Air
- Flooring
- Laminate, Tile
- Heating
- Central
- Laundry Features
- Electric Dryer Hookup, Inside, Washer Hookup
- Window Features
- Skylight(s)
Rooms
| Room | Dimensions | Level | Features |
|---|---|---|---|
| Bedroom 2 | 10x13 | First | Description - Room6 |
| Bedroom 3 | 12x12 | First | Description - Room7 |
| Bedroom 4 | 12x12 | First | Description - Room8 |
| Dining Room | 11x12 | First | Description - Room1 |
| Family Room | 28x18 | First | Description - Room4 |
| Kitchen | 12x15 | First | Description - Room3 |
| Living Room | 14x11 | First | Description - Room2 |
| Master Bedroom | 13.5x16.2 | First | Description - Room5 |
Exterior Features
6 items
- Construction Details
- Block
- Pool Features
- In Ground, Screen Enclosure, Private
- Private Pool
- Yes
- Roof
- Shingle
- Waterfront Features
- Lake Privileges
- Windows/Doors
- Skylight(s)
Community Features
6 items
- Association Fee
- $520.0
- Association Fee Frequency
- Annually
- MLS Area
- 32750 - Longwood East
- Township
- 20
- Financing Terms Available
- Cash, Conventional, FHA, VA Loan
- Roads
- Asphalt
Location
956 Bucksaw Pl, Longwood, FL 32750 · 32750 - Longwood East


Neighborhood & Commute
ZIP Code 32750
- Median household income
- $84,498
- Income per person
- $40,113
- Households
- 10,394
- Average household size
- 2.50
- Median age
- 43.3
Source: Walk Score.
Disclosure: Community information and market data powered by Constellation Data Labs. Information is deemed reliable but not guaranteed.
Schools
- Elementary School
- Longwood Elementary
- Middle School
- Greenwood Lakes Middle
- High School
- Lyman High
Price & Status History
- Listing updated with changes from the MLS®
- Status changed to Closed
- Price changed to $575,000
Friends & Family
Similar Homes
For sale in Longwood, single family residence, within 20% of this price.
 $582,120Single Family Residence SoldSold4Beds4Total Baths3,305Sqft1621 BOYER STREETLONGWOOD, FL 32750SANLANDO SPGS Subdivision
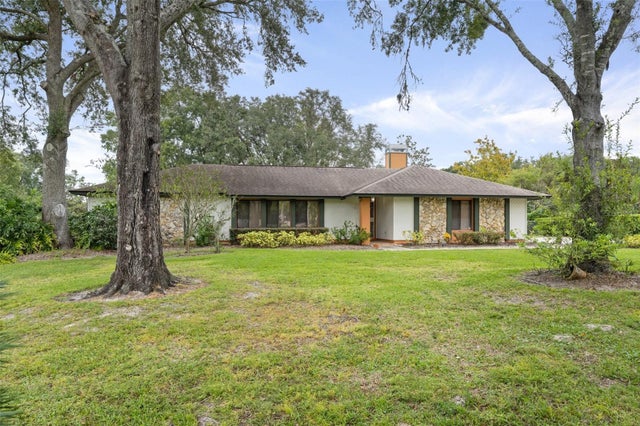 $617,500Single Family Residence SoldSold4Beds2Total Baths3,121Sqft1716 SUNWOOD DRIVELONGWOOD, FL 32779MANDARIN SEC 4 Subdivision
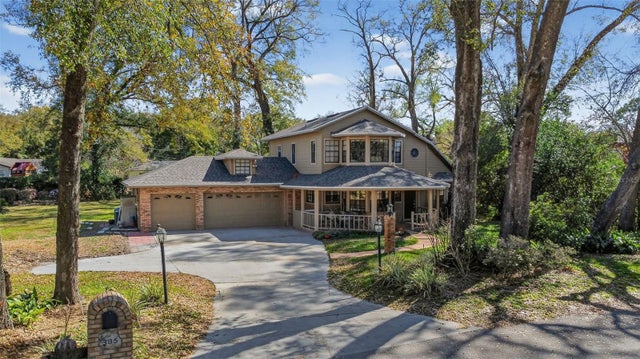 $620,000Single Family Residence SoldSold4Beds4Total Baths3,412Sqft385 BRASSIE DRIVELONGWOOD, FL 32750SANLANDO SPGS Subdivision
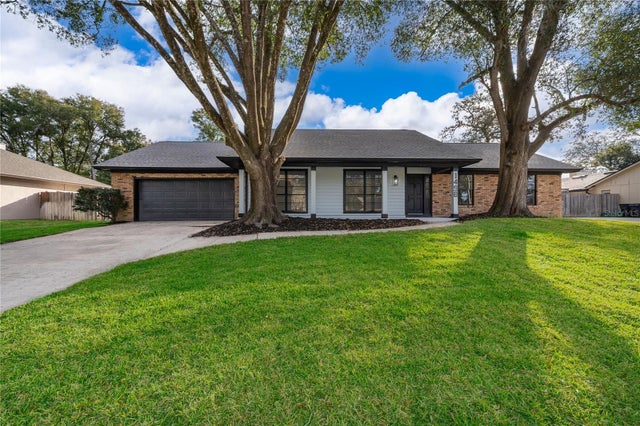 $620,000Single Family Residence SoldSold4Beds3Total Baths2,066Sqft1498 GRACE LAKE CIRCLELONGWOOD, FL 32750NORTH COVE Subdivision