

SoldSingle Family ResidenceSold
233 Meadow Beauty Terrace
Sanford, FL 32771
$720,000
- 4Beds
- 3Baths3 full
- 2,513Sq Ft
- $287Per Sq Ft
- 0.55Acres
- 1999Built
- Subdivision
- Berington Club Ph 2
- County
- Seminole
- MLS®
- O6262770
Overview
This home is amazing in every way and is truly a must see! Impeccable POOL home nestled in the highly coveted gated community of Berington Club. This residence boasts an array of desirable features. As you enter the stunning foyer you are mesmerized by the beauty and flow of home. Brilliant, rich hardwood flooring throughout the home. Formal living and dining areas with French doors our to pool and lanai. Very open family-kitchen combo to include separate eat-in area, breakfast bar and kitchen island. Perfect for the Chef in your family and entertaining. 42 inch cabinets. The primary bedroom is privately situated on the other side of the home with updated bathroom, dual sinks, stand alone shower and bathtub. Two very spacious walk-in closets. Three-way split Floorplan, each with full bathrooms, offering privacy and convenience. Stunning Crown Molding throughout, adding sophistication to every room. Sliding pocket doors out to spectacular outdoor living and pool area! Light fixtures and ceiling fans with programmable remotes, enhancing comfort and style. High Vaulted Ceilings for a spacious feel and so bright and airy. The expansive covered Pool and Lanai, ideal for outdoor entertaining. Additional Lanai area in back of home added in 2012. Built-in stone inlay fireplace with lounge seating and more. Outside the covered lanai, beautiful outdoor firepit perfect for roasting marshmallows and signing around the campfire. All surrounded by serene, private, wooded conservation. Your morning coffee or evening beverage, there’s no place like it. Large laundry room with cabinetry. Oversized 3 car garage with attic storage and pull-down ladder, offering ample space for all your storage needs. There is an abundant of storage options both inside and out. Berington Club is GATED, with playground and tennis/ pickle ball oucrtr. I-4 and 417/ 429 minutes away for Disney or a day at the Beach. Wekiva River for kayaking and canoeing with walking/ biking trails and amazing parks, Minutes from Colonial Townpark Plaza. Offering supermarket, restaurants, shopping and so much more. Down the street from Historical Downtown Sanford with park and weekly Farmer’s Market. Then you have the convenient SunRail taking you around Central Florida. Excellent A-Rated Seminole County Schools. Location, Location, Location. Welcome Home!!!
Listing Snapshot
- Price
- $720,000
- Days On Site
- N/A
- Bedrooms
- 4
- Inside Area (SqFt)
- 2,513 sqft
- Total Baths
- 3
- Full Baths
- 3
- Partial Baths
- 0
- Lot Size
- 0.55 Acres
- Year Built
- 1999
- MLS® Number
- O6262770
- Status
- Sold
- Property Tax
- $4,835.43 (2023)
- HOA/Condo/Coop Fees
- $815 Semi-Annually
- Sq Ft Source
- Public Records
Property Details
General Features
15 items
- Acres
- 0.55
- Attached Garage
- Yes
- Direction Faces
- East
- Foundation
- Slab
- Garage
- Yes
- Garage Spaces
- 3
- Levels
- One
- Number Of Stories
- 1
- Parking
- Covered, Driveway, Garage Door Opener, Garage Faces Side, Guest, Oversized, Attached
- Pets
- Yes
- Property Sub Type
- Single Family Residence
- Sewer
- Public Sewer
- SqFt Total
- 4,088
- Water Source
- Public
- Zoning
- R-1AAA
Interior Features
17 items
- Appliances
- Dishwasher, Disposal, Microwave, Range, Refrigerator
- Cooling
- Central Air
- Fireplace
- Yes
- Fireplace Features
- Gas, Outside
- Flooring
- Carpet, Ceramic Tile, Wood
- Heating
- Central, Electric
- Interior
- Built-in Features, High Ceilings, Open Floorplan, Tray Ceiling(s), Walk-In Closet(s)
- Laundry Features
- Laundry Room
- Window Features
- Blinds, Drapes
Rooms
| Room | Dimensions | Level | Features |
|---|---|---|---|
| Bedroom 2 | 12x11 | First | |
| Bedroom 3 | 11x11 | First | |
| Bedroom 4 | 12x11 | First | |
| Dining Room | 13x12 | First | |
| Family Room | 18x22 | First | |
| Kitchen | 13x12 | First | |
| Living Room | 17x14 | First | |
| Master Bedroom | 24x14 | First |
Exterior Features
10 items
- Construction Details
- Block, Stucco
- Exterior
- Lighting, Rain Gutters, Storage
- Lot Features
- Wooded, Greenbelt, Landscaped, Near Public Transit
- Patio And Porch
- Covered, Enclosed, Patio, Porch, Rear Porch, Screened
- Pool Features
- Gunite, In Ground, Screen Enclosure, Private
- Private Pool
- Yes
- Roof
- Shingle
- View
- Park/Greenbelt, Trees/Woods
- Waterview
- Park/Greenbelt, Trees/Woods
- Windows/Doors
- Blinds, Drapes
Community Features
8 items
- Association Amenities
- Park, Tennis Court(s)
- Association Fee
- $815.0
- Association Fee Frequency
- Semi-Annually
- Community Features
- Gated, Park, Playground, Sidewalks, Tennis Court(s)
- MLS Area
- 32771 - Sanford/Lake Forest
- Township
- 19
- Financing Terms Available
- Cash, Conventional, VA Loan
- Roads
- Asphalt, Paved
Location
233 Meadow Beauty Terrace, Sanford, FL 32771 · 32771 - Sanford/Lake Forest


Neighborhood & Commute
ZIP Code 32771
- Median household income
- $81,370
- Income per person
- $41,713
- Households
- 23,724
- Average household size
- 2.51
- Median age
- 38.5
Source: Walk Score.
Disclosure: Community information and market data powered by Constellation Data Labs. Information is deemed reliable but not guaranteed.
Schools
- Middle School
- Markham Woods Middle
- High School
- Seminole High
Price & Status History
- Listing updated with changes from the MLS®
- Status changed to Closed
Friends & Family
Similar Homes
For sale in Sanford, single family residence, within 20% of this price.
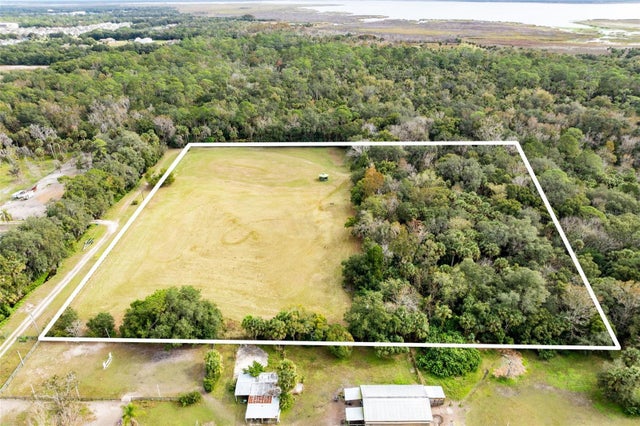 $725,000Single Family Residence SoldSold2Beds1Total Baths1,080Sqft1545 PALM WAYSANFORD, FL 32773PALM HAMMOCK Subdivision
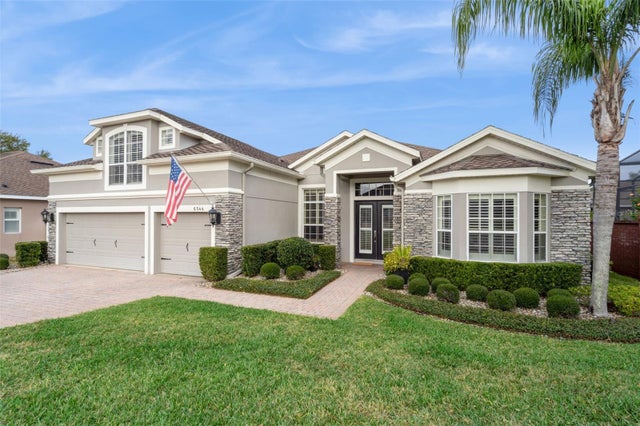 $790,000Single Family Residence SoldSold4Beds3Total Baths3,028Sqft6544 EVERINGHAM LANESANFORD, FL 32771BUCKINGHAM ESTATES Subdivision
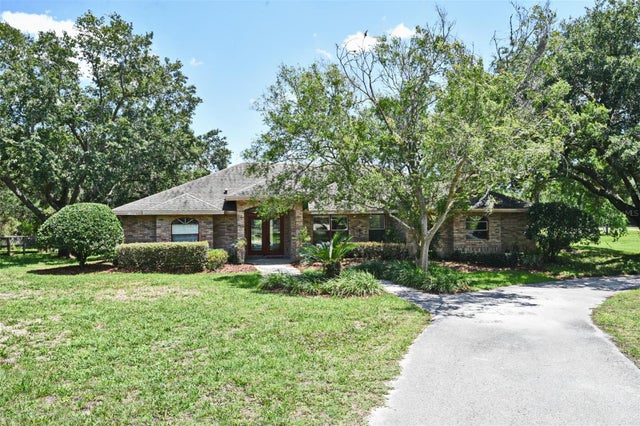 $800,000Single Family Residence SoldSold3Beds2Total Baths2,443Sqft363 N ORANGE AVENUESANFORD, FL 32771SEMINOLE ESTATES Subdivision
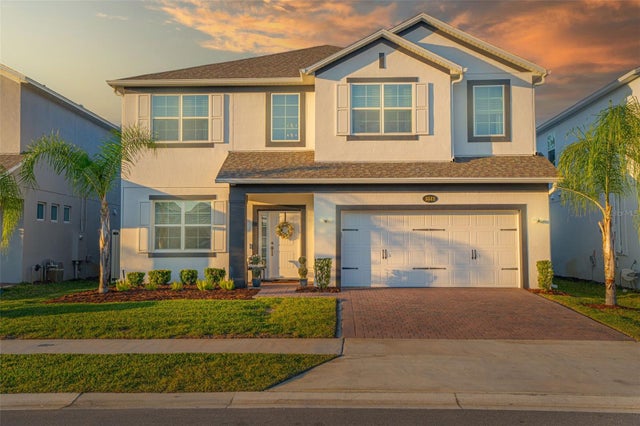 $800,000Single Family Residence SoldSold5Beds5Total Baths3,750Sqft5512 MENDENHALL PLACESANFORD, FL 32771BARTRAMS LANDING AT ST JOHNS Subdivision