

SoldTownhouseSold
2891 Upper Park Road
Orlando, FL 32814
$635,000
- 3Beds
- 3Baths2 full, 1 half
- 1,995Sq Ft
- $318Per Sq Ft
- 0.14Acres
- 2005Built
- Subdivision
- Baldwin Park 6
- County
- Orange
- MLS®
- O6260580
Overview
Nestled in the highly sought-after Baldwin Park community, this stunning home sits on an oversized corner lot and offers 1,995 square feet of thoughtfully designed living space. Boasting three bedrooms and two-and-a-half baths, the open floor plan seamlessly balances privacy and convenience. A grand entrance opens to a spacious living and dining area. The gourmet kitchen features stainless steel appliances, a stylish backsplash, granite countertops and an abundance of natural light. A powder room, a family room, and a breakfast nook with French doors that lead to a serene courtyard and expansive backyard complete the first floor. Upstairs, the generous primary suite serves as a private sanctuary, featuring a custom-designed closet system and an indulgent spa-like bath with granite countertops, dual vanities, a garden tub and a separate walk-in shower. Two additional bedrooms, laundry space and a well-appointed guest bath complete the second floor. The outdoor courtyard is the true highlight, offering one of the largest private outdoor spaces within Baldwin Park. Perfect for entertaining or unwinding, this expansive area is ideal for hosting memorable gatherings, whether it's an evening with friends under the stars or an intimate family celebration. Create a peaceful retreat for morning yoga or meditation or design your dream backyard with space for a large pool. With ample room to suit a variety of needs, this outdoor oasis effortlessly blends relaxation with entertainment. Residents of Baldwin Park enjoy top-rated schools and exclusive amenities, including three community pools, two fitness centers, playgrounds, a community hall and scenic walking trails. With proximity to Lake Baldwin, the Village Center, Audubon Park Garden District, and the vibrant hubs of downtown Orlando and Winter Park, this home offers the ideal balance of comfort, community and accessibility.
Listing Snapshot
- Price
- $635,000
- Days On Site
- N/A
- Bedrooms
- 3
- Inside Area (SqFt)
- 1,995 sqft
- Total Baths
- 3
- Full Baths
- 2
- Partial Baths
- 1
- Lot Size
- 0.14 Acres
- Year Built
- 2005
- MLS® Number
- O6260580
- Status
- Sold
- Property Tax
- $6,251.53 (2023)
- HOA/Condo/Coop Fees
- $688 monthly
- Sq Ft Source
- Public Records
Property Details
General Features
17 items
- Acres
- 0.14
- Attached Garage
- Yes
- Direction Faces
- Northwest
- Foundation
- Slab
- Garage
- Yes
- Garage Spaces
- 2
- Levels
- Two
- Number Of Stories
- 2
- Parking
- Alley Access, Driveway, Garage Door Opener, Garage Faces Side, On Street, Attached
- Pets
- Breed Restrictions, Yes
- Property Sub Type
- Townhouse
- Sewer
- Public Sewer
- SqFt Total
- 2,487
- Style
- Courtyard
- Utilities
- Cable Available, Cable Connected, Electricity Connected, Sewer Connected, Water Connected
- Water Source
- Public
- Zoning
- PD
Interior Features
16 items
- Appliances
- Convection Oven, Dishwasher, Disposal, Exhaust Fan, Microwave, Range, Refrigerator
- Cooling
- Central Air
- Flooring
- Tile
- Heating
- Central
- Interior
- Crown Molding, Eat-in Kitchen, High Ceilings, Stone Counters, Walk-In Closet(s)
- Laundry Features
- Inside, Laundry Closet, Upper Level
- Window Features
- Shutters
Rooms
| Room | Dimensions | Level | Features |
|---|---|---|---|
| Bathroom 2 | Second | ||
| Bedroom 2 | 11x12 | Second | Ceiling Fan(s) |
| Bedroom 3 | 11x10 | Second | Ceiling Fan(s) |
| Dinette | 10x10 | First | |
| Dining Room | 12x16 | First | |
| Family Room | 13x16 | First | Ceiling Fan(s) |
| Kitchen | 9x12 | First | Granite Counters |
| Living Room | 15x21 | First | Ceiling Fan(s) |
| Master Bedroom | 14x16 | Second | Ceiling Fan(s), Double Vanity, Granite Counters |
Exterior Features
7 items
- Construction Details
- Block
- Exterior
- Courtyard, Lighting, Rain Gutters
- Fencing
- Fenced, Wood
- Lot Features
- Cleared, Landscaped, Near Public Transit, Paved
- Patio And Porch
- Patio
- Roof
- Shingle
- Windows/Doors
- Shutters
Community Features
10 items
- Association Amenities
- Clubhouse, Fitness Center, Maintenance, Park, Playground, Pool, Recreation Facilities, Trail(s)
- Association Fee
- $688.0
- Association Fee Frequency
- Monthly
- Additional Association Fee
- $553.5
- Additional Association Fee Frequency
- Semi-Annually
- Community Features
- Clubhouse, Fitness Center, Playground, Pool, Sidewalks, Street Lights
- MLS Area
- 32814 - Orlando
- Township
- 22
- Financing Terms Available
- Cash, Conventional
- Roads
- Asphalt
Location
2891 Upper Park Road, Orlando, FL 32814 · 32814 - Orlando


Neighborhood & Commute
ZIP Code 32814
- Median household income
- $136,521
- Income per person
- $77,523
- Households
- 4,387
- Average household size
- 2.06
- Median age
- 35.2
Source: Walk Score.
Disclosure: Community information and market data powered by Constellation Data Labs. Information is deemed reliable but not guaranteed.
Schools
- Elementary School
- Baldwin Park Elementary
- Middle School
- Glenridge Middle
- High School
- Winter Park High
Price & Status History
- Listing updated with changes from the MLS®
- Status changed to Closed
- Price changed to $650,000
Friends & Family
Similar Homes
For sale in Orlando, townhouse, within 20% of this price.
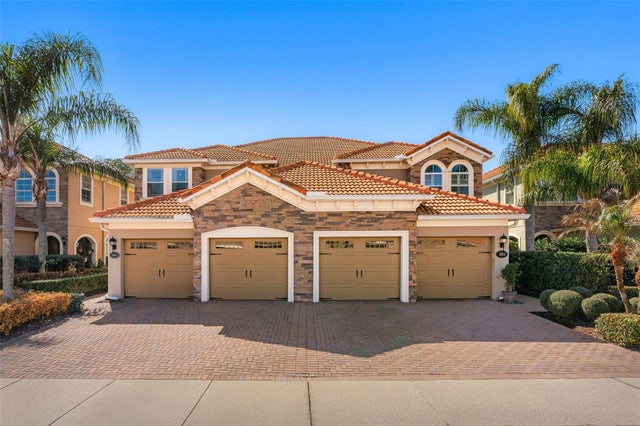 $685,000Townhouse SoldSold4Beds4Total Baths2,950Sqft8864 DELLA SCALA CIRCLEORLANDO, FL 32836POINT CYPRESS Subdivision
 $710,000Townhouse SoldSold3Beds3Total Baths2,730Sqft8713 THE ESPLANADE 3ORLANDO, FL 32836VIZCAYA HEIGHTS CONDO 01 Subdivision
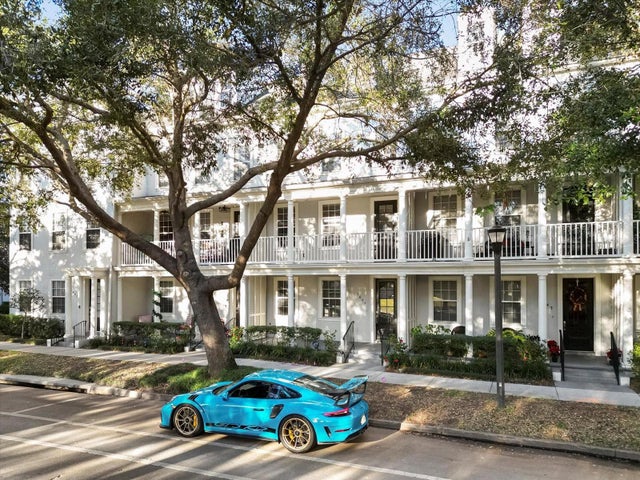 $720,000Townhouse SoldSold4Beds5Total Baths2,220Sqft1651 COMMON WAY ROADORLANDO, FL 32814BALDWIN PARK Subdivision
 $720,000Townhouse SoldSold3Beds3Total Baths2,019Sqft2228 OSPREY AVENUEORLANDO, FL 32814BALDWIN PARK Subdivision