

SoldSingle Family ResidenceSold
12009 SW 61st Place Road
Ocala, FL 34481
$955,000
- 4Beds
- 3Baths3 full
- 3,347Sq Ft
- $285Per Sq Ft
- 1.29Acres
- 2025Built
- Subdivision
- Rolling Hills
- County
- Marion
- MLS®
- O6258724
Overview
Under Construction. Discover your dream home nestled in the tranquility of the countryside with this soon-to-be-completed luxury farmhouse. Offering four spacious bedrooms and three elegant bathrooms, this exquisite property combines rustic charm with modern comfort.
Designed for both relaxation and entertainment, the farmhouse features a state-of-the-art RV garage, perfect for all of the outdoor toys. The open-concept living spaces are accentuated by high-end finishes and luxury amenities.
Enjoy the serenity of rural living with the convenience of modern amenities, making this farmhouse the ideal retreat for anyone seeking a blend of comfort and style. Don't miss the opportunity to make this exceptional property your forever home. Still Under Construction so reach out to listing agent for a list of all the amenities and construction completion date. Exterior concept is not exactly as home will be completed. Photos will be updated regularly.
Listing Snapshot
- Price
- $955,000
- Days On Site
- N/A
- Bedrooms
- 4
- Inside Area (SqFt)
- 3,347 sqft
- Total Baths
- 3
- Full Baths
- 3
- Partial Baths
- 0
- Lot Size
- 1.29 Acres
- Year Built
- 2025
- MLS® Number
- O6258724
- Status
- Sold
- Property Tax
- $803.35 (2024)
- HOA/Condo/Coop Fees
- N/A
- Sq Ft Source
- Builder
Property Details
General Features
17 items
- Acres
- 1.29
- Attached Garage
- Yes
- Direction Faces
- Southeast
- Foundation
- Slab
- Garage
- Yes
- Garage Spaces
- 3
- Levels
- One
- Parking
- Attached
- Pets
- Yes
- Property Condition
- Under Construction, New Construction
- Property Sub Type
- Single Family Residence
- Sewer
- Septic Tank
- SqFt Total
- 6,098
- Style
- Traditional
- Utilities
- Electricity Connected
- Water Source
- Private, Well
- Zoning
- RESI
Interior Features
14 items
- Appliances
- Cooktop, Dishwasher, Disposal, Microwave, Range Hood, Refrigerator
- Cooling
- Central Air
- Flooring
- Tile, Wood
- Furnished
- Unfurnished
- Heating
- Central
- Interior
- Eat-in Kitchen, High Ceilings, Open Floorplan, Walk-In Closet(s)
- Laundry Features
- Laundry Room
Rooms
| Room | Dimensions | Level | Features |
|---|---|---|---|
| Bedroom 2 | First | ||
| Bedroom 3 | First | ||
| Bedroom 4 | First | ||
| Kitchen | First | ||
| Laundry | First | ||
| Living Room | First | ||
| Master Bedroom | First |
Exterior Features
6 items
- Construction Details
- Block, Cement Siding
- Lot Features
- Cleared, Level, Private, Paved
- Patio And Porch
- Front Porch, Rear Porch
- Roof
- Metal, Shingle
- View
- Trees/Woods
- Waterview
- Trees/Woods
Community Features
4 items
- MLS Area
- 34481 - Ocala
- Township
- 15
- Financing Terms Available
- Cash, Conventional, FHA, USDA Loan, VA Loan
- Roads
- Paved
Location
12009 SW 61st Place Road, Ocala, FL 34481 · 34481 - Ocala


Neighborhood & Commute
ZIP Code 34481
- Median household income
- $52,844
- Income per person
- $35,605
- Households
- 13,734
- Average household size
- 1.86
- Median age
- 65.9
Source: Walk Score.
Disclosure: Community information and market data powered by Constellation Data Labs. Information is deemed reliable but not guaranteed.
Schools
- Elementary School
- Dunnellon Elementary School
- Middle School
- Dunnellon Middle School
- High School
- Dunnellon High School
Price & Status History
- Listing updated with changes from the MLS®
- Status changed to Closed
- Price changed to $955,000
Friends & Family
Similar Homes
For sale in Ocala, single family residence, within 20% of this price.
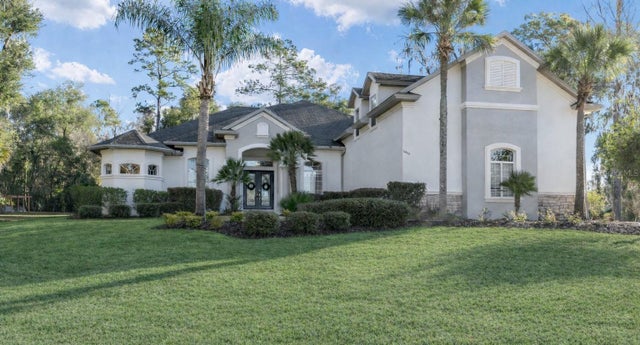 $993,870Single Family Residence SoldSold4Beds3Total Baths4,090Sqft1015 SE 46TH STREETOCALA, FL 34480CEDARS AT BELLECHASE Subdivision
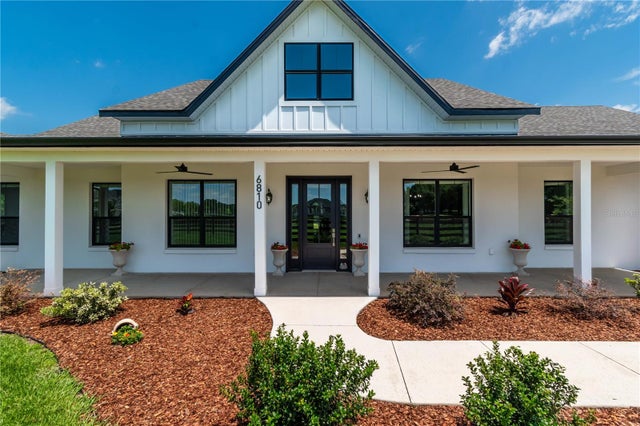 $1,000,000Single Family Residence SoldSold4Beds4Total Baths3,115Sqft6810 NW 54TH LOOPOCALA, FL 34482HUNTERDON HAMLET UN 2 Subdivision
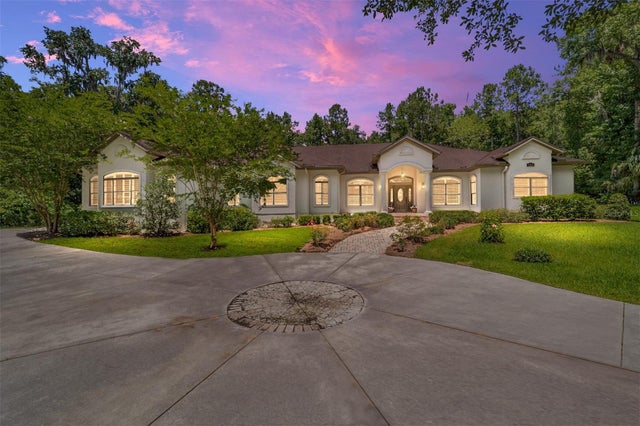 $1,000,000Single Family Residence SoldSold5Beds5Total Baths4,083Sqft995 SW 37TH PLACE ROADOCALA, FL 34471BELLWETHER Subdivision
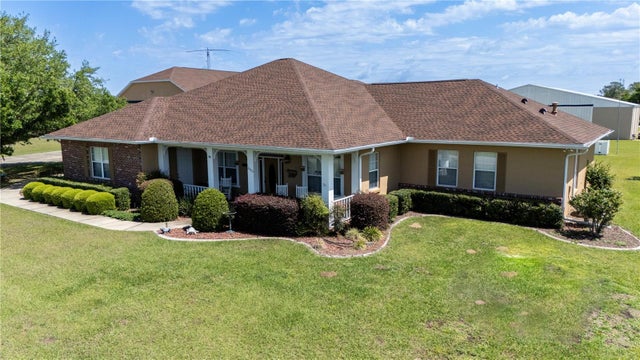 $1,000,000Single Family Residence SoldSold4Beds4Total Baths3,350Sqft8483 SE 71ST AVENUEOCALA, FL 34472LEEWARD AIR RANCH VILLAGE SQUADROW Subdivision