

SoldSingle Family ResidenceSold
70 Millholland Street
Oakland, FL 34760
$865,000
- 5Beds
- 3Baths3 full
- 2,534Sq Ft
- $341Per Sq Ft
- 0.3Acres
- 2009Built
- Subdivision
- Southern Oaks At Oakland Shores
- County
- Orange
- MLS®
- O6246862
Overview
First Buyer Failed to Close. This is YOUR opportunity. BACK-UP Offers are ENCOURAGED! * 2.25% ASSUMABLE rate is available for a Buyer! * NEW ROOF will be installed prior to closing with negotiated offer. Experience LUXURY living in this stunning, CUSTOM-built POOL home, perfectly redesigned to capture elegance and modern comfort. Nestled in the charming town of Oakland in the GOLF CART DISTRICT with partial WATER views, this exceptional residence sits on over a quarter of an ACRE (.3) and features an open-concept layout with high-end finishes. The gourmet kitchen boasts premium appliances, while the expansive living area seamlessly connects to the outdoor oasis, offering a sparkling pool and a spacious covered patio, perfect for entertaining. This home has maximized its space by offering a family 5 bedrooms and 3 baths. The newly RENOVATED kitchen features Australian Dolomite counters, CAFE appliances, including an induction cooktop with vented hood, built-in oven with air fryer, built-in microwave/convection oven, and beverage fridge, under cabinet lighting, solid WOOD shaker cabinetry with soft close doors and drawers, tile backsplash, ample seating at the island, instant hot water and filtered water dispenser, and coastal style lighting to complete the design. Folding GLASS doors were added to enhance the indoor-outdoor living space. Step into your oasis for an evening by the SALTWATER-HEATED pool and enjoy a cold beverage by the fire-pit. The first floor is enhanced with wood plank TILE flooring, shiplap accent ceilings and walls, a STONE wood burning fireplace, updated vanities and mirrors in the baths, and a custom built laundry area. The downstairs PRIMARY suite connects to the pool deck through FRENCH doors and includes a dual vanity, TUB, shower, and walk-in closet. An additional room is located downstairs, which could be utilized as an OFFICE or guest suite. Upstairs you’ll find three additional rooms and one full bath. One bedroom features a 3X10 area that can easily accommodate a desk. The middle room is unique in its design and could be used as a bedroom, play room, or office. The shower and vanity area in the upstairs bath is separated by a pocket door, providing privacy and freedom for use by multiple family members. Key UPDATES: extensive redesigned kitchen, interior PAINT (walls, trim, doors, & ceiling), first floor wood plank TILE, vinyl FENCE (2024), POOL heat pump and filter (2022), pool salt cell (2024), 4-ton AC (2021), 80 gallon Hybrid Water Heater (2024), water heater (~2/3 years old), lighting fixtures, flat LED recessed lighting, garage door opener, spring, & wheels (2021-2023), custom floor to ceiling garage shelving, and a new roof coming soon! Located in the golf cart district which connects to historic downtown Winter Garden where you can enjoy the brewery, shopping, outdoor dining, a play, the FARMERS MARKET, and so much more. Enjoy proximity to the Oakland Town Center, the 22 mile long West Orange Trail, Speer Park's playgrounds, tennis & pickleball courts, basketball courts, picnic areas, & the Healthy West Orange Arts & Heritage Center. Enjoy the tranquility of this peaceful neighborhood, with easy access to the Turnpike, East-West Expressway, 429, grocery shopping, theme parks, and golf courses, this home offers a lifestyle of unparalleled beauty and convenience. Embrace the enchanting OAKLAND-WINTER GARDEN lifestyle and make this exquisite residence your next place to live!
Listing Snapshot
- Price
- $865,000
- Days On Site
- N/A
- Bedrooms
- 5
- Inside Area (SqFt)
- 2,534 sqft
- Total Baths
- 3
- Full Baths
- 3
- Partial Baths
- 0
- Lot Size
- 0.3 Acres
- Year Built
- 2009
- MLS® Number
- O6246862
- Status
- Sold
- Property Tax
- $6,570.18 (2023)
- HOA/Condo/Coop Fees
- $400 Semi-Annually
- Sq Ft Source
- Appraiser
Property Details
General Features
15 items
- Acres
- 0.3
- Attached Garage
- Yes
- Direction Faces
- North
- Foundation
- Slab
- Garage
- Yes
- Garage Spaces
- 2
- Levels
- Two
- Number Of Stories
- 2
- Parking
- Driveway, Attached
- Pets
- Yes
- Property Sub Type
- Single Family Residence
- Sewer
- Septic Tank
- SqFt Total
- 3,503
- Water Source
- Public
- Zoning
- R-1A
Interior Features
16 items
- Appliances
- Bar Fridge, Cooktop, Dishwasher, Dryer, Microwave, Refrigerator, Washer
- Cooling
- Central Air
- Fireplace
- Yes
- Fireplace Features
- Living Room, Wood Burning
- Flooring
- Tile, Wood
- Heating
- Central, Electric
- Interior
- Built-in Features, Open Floorplan, Stone Counters, Vaulted Ceiling(s)
- Laundry Features
- Inside
Rooms
| Room | Dimensions | Level | Features |
|---|---|---|---|
| Balcony/Porch/Lanai | 11x22 | First | |
| Bedroom 1 | 10x10 | First | |
| Bedroom 2 | 11x12 | Second | |
| Bedroom 3 | 13x21 | Second | |
| Bedroom 4 | 11x12 | Second | |
| Kitchen | 14x20 | First | |
| Living Room | 15x20 | First | |
| Master Bedroom | 14x16 | First |
Exterior Features
9 items
- Construction Details
- Cement Siding
- Exterior
- Outdoor Shower, Rain Gutters
- Fencing
- Vinyl
- Patio And Porch
- Covered, Front Porch, Rear Porch, Screened
- Pool Features
- Heated, In Ground, Salt Water, Private
- Private Pool
- Yes
- Roof
- Shingle
- View
- Lake, Water
- Waterview
- Lake, Water
Community Features
6 items
- Association Fee
- $400.0
- Association Fee Frequency
- Semi-Annually
- MLS Area
- 34760 - Oakland
- Township
- 22
- Financing Terms Available
- Assumable, Cash, Conventional, FHA, VA Loan
- Roads
- Paved
Location
70 Millholland Street, Oakland, FL 34760 · 34760 - Oakland


Neighborhood & Commute
ZIP Code 34760
- Median household income
- $87,143
- Income per person
- $46,266
- Households
- 686
- Average household size
- 2.35
- Median age
- 41.2
Source: Walk Score.
Disclosure: Community information and market data powered by Constellation Data Labs. Information is deemed reliable but not guaranteed.
Price & Status History
- Listing updated with changes from the MLS®
- Status changed to Closed
- Price changed to $899,000
Friends & Family
Similar Homes
For sale in Oakland, single family residence, within 20% of this price.
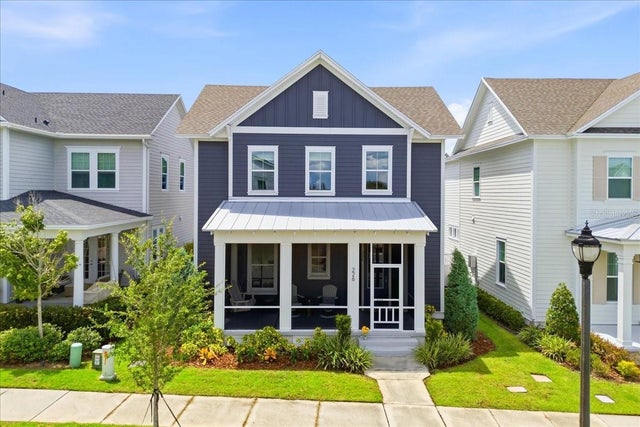 $865,000Single Family Residence SoldSold4Beds3Total Baths2,239Sqft226 HAMMOCK PRESERVE LOOPOAKLAND, FL 34787OAKLAND PARKB-3 Subdivision
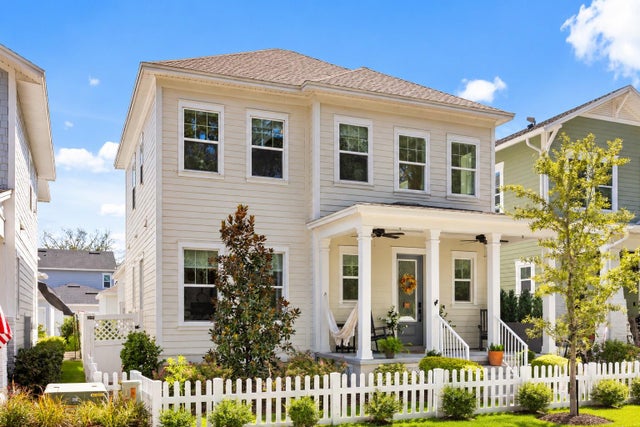 $862,000Single Family Residence SoldSold4Beds3Total Baths2,246Sqft150 HAMMOCK PRESERVE LOOPOAKLAND, FL 34787OAKLAND PARK Subdivision
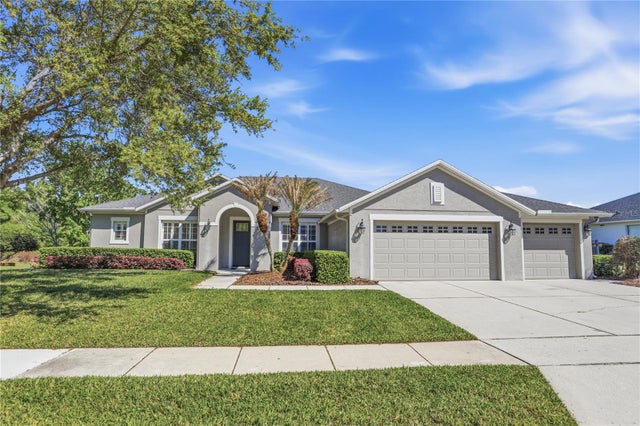 $850,000Single Family Residence SoldSold4Beds3Total Baths2,850Sqft8 WINTERS LANDING DRIVEOAKLAND, FL 34787WINTERS LNDG PH 01 A D F & G Subdivision
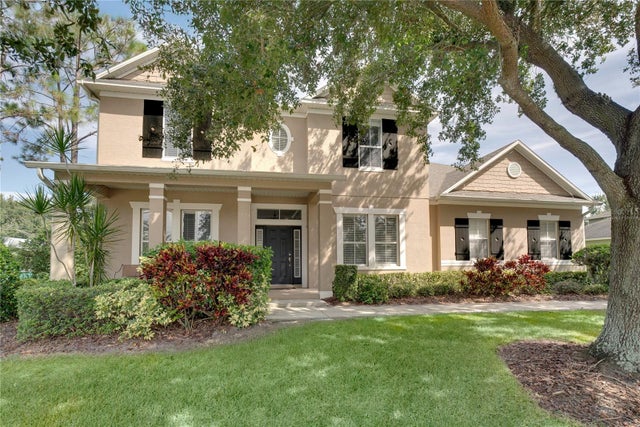 $850,000Single Family Residence SoldSold4Beds4Total Baths3,448Sqft501 E OAKLAND AVENUEOAKLAND, FL 34787WINTERS LNDG PH 01 A D F & G Subdivision