

SoldSingle Family ResidenceSold
501 E Oakland Avenue
Oakland, FL 34787
$850,000
- 4Beds
- 4Baths3 full, 1 half
- 3,448Sq Ft
- $247Per Sq Ft
- 0.34Acres
- 2007Built
- Subdivision
- Winters Lndg Ph 01 A D F & G
- County
- Orange
- MLS®
- O6355030
Overview
One or more photo(s) has been virtually staged. Welcome to your private retreat in the heart of Oakland! This stunning 4-bedroom, 3.5-bathroom home offers 3,448 sq. ft. of beautifully designed living space on an oversized 0.34-acre lot with no rear neighbors, providing peace and privacy in a serene setting.
Enjoy the best of both worlds with a quiet neighborhood just steps from Oakland Avenue Charter School and minutes from Historic Downtown Winter Garden, where you can explore boutique shops, award-winning restaurants, and the scenic West Orange Trail.
Inside, the thoughtfully designed layout features primary suites on both the first and second floors, offering flexible living arrangements perfect for multigenerational families or guests. The open floor plan and spacious living areas create a comfortable flow throughout, ideal for everyday living and entertaining alike.
Step outside to your own backyard oasis, complete with a sparkling pool and spa surrounded by lush landscaping—perfect for relaxing weekends or hosting gatherings. Additional highlights include a brand-new roof installed in September 2025, offering long-term peace of mind and value.
With its ideal location, privacy, and resort-style outdoor living, this home perfectly captures the essence of Florida living!
Listing Snapshot
- Price
- $850,000
- Days On Site
- N/A
- Bedrooms
- 4
- Inside Area (SqFt)
- 3,448 sqft
- Total Baths
- 4
- Full Baths
- 3
- Partial Baths
- 1
- Lot Size
- 0.34 Acres
- Year Built
- 2007
- MLS® Number
- O6355030
- Status
- Sold
- Property Tax
- $6,337 (2024)
- HOA/Condo/Coop Fees
- $73.33 monthly
- Sq Ft Source
- Public Records
Property Details
General Features
15 items
- Acres
- 0.34
- Attached Garage
- Yes
- Direction Faces
- South
- Foundation
- Slab
- Garage
- Yes
- Garage Spaces
- 3
- Levels
- Two
- Parking
- Attached
- Pets
- Yes
- Property Sub Type
- Single Family Residence
- Sewer
- Septic Tank
- SqFt Total
- 4,235
- Utilities
- Other
- Water Source
- Public
- Zoning
- R-1A
Interior Features
21 items
- Appliances
- Cooktop, Refrigerator
- Cooling
- Central Air
- Fireplace
- Yes
- Fireplace Features
- Living Room
- Flooring
- Ceramic Tile, Hardwood
- Heating
- Central
- Interior
- Crown Molding, High Ceilings
- Laundry Features
- Laundry Room
- Spa
- Yes
Rooms
| Room | Dimensions | Level | Features |
|---|---|---|---|
| Bathroom 2 | 8.07x6.08 | First | |
| Bathroom 3 | 7.09x4.11 | Second | |
| Bathroom 4 | 6.01x8.02 | Second | |
| Bedroom 2 | 17.1x11.07 | Second | |
| Bedroom 3 | 14.07x12.04 | Second | |
| Bedroom 4 | 13.07x11.07 | Second | |
| Dining Room | 12.08x14.02 | First | |
| Kitchen | 15x13 | First | |
| Living Room | 17x17 | First | |
| Master Bathroom | 14x9 | First | |
| Master Bedroom | 19.09x16.04 | First | |
| Office | 13.01x13.06 | First |
Exterior Features
8 items
- Construction Details
- Block, Concrete, Stucco
- Exterior
- Other
- Patio And Porch
- Front Porch
- Pool Features
- Gunite, Heated, In Ground, Screen Enclosure, Private
- Private Pool
- Yes
- Roof
- Shingle
- Spa
- Yes
- Spa Features
- Heated, In Ground
Community Features
8 items
- Association Amenities
- Playground
- Association Fee
- $220.0
- Association Fee Frequency
- Quarterly
- Community Features
- Playground, Sidewalks
- MLS Area
- 34787 - Winter Garden/Oakland
- Township
- 22
- Financing Terms Available
- Cash, Conventional, VA Loan
- Roads
- Asphalt
Location
501 E Oakland Avenue, Oakland, FL 34787 · 34787 - Winter Garden/Oakland


Neighborhood & Commute
ZIP Code 34787
- Median household income
- $107,074
- Income per person
- $45,946
- Households
- 30,341
- Average household size
- 2.80
- Median age
- 39.5
Source: Walk Score.
Disclosure: Community information and market data powered by Constellation Data Labs. Information is deemed reliable but not guaranteed.
Schools
- Elementary School
- Tildenville Elem
- Middle School
- Lakeview Middle
- High School
- West Orange High
Price & Status History
- Listing updated with changes from the MLS®
- Status changed to Closed
- Price changed to $875,000
Friends & Family
Similar Homes
For sale in Oakland, single family residence, within 20% of this price.
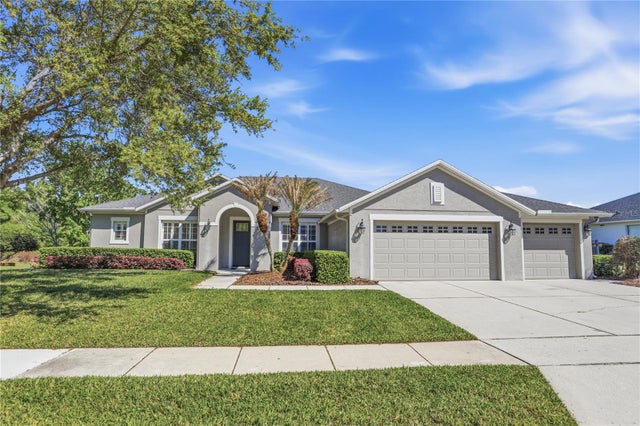 $850,000Single Family Residence SoldSold4Beds3Total Baths2,850Sqft8 WINTERS LANDING DRIVEOAKLAND, FL 34787WINTERS LNDG PH 01 A D F & G Subdivision
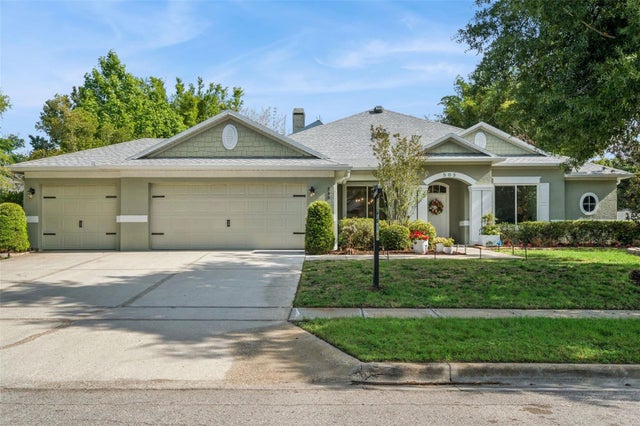 $850,000Single Family Residence SoldSold4Beds4Total Baths3,399Sqft505 E GULLEY AVENUEOAKLAND, FL 34787WINTERS LNDG PH 01 A D F & G Subdivision
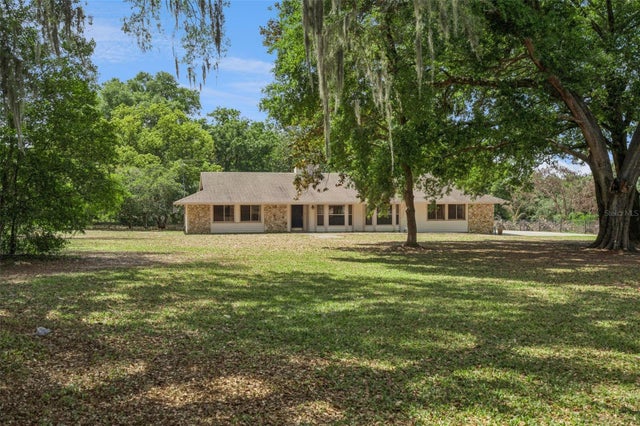 $849,000Single Family Residence SoldSold4Beds2Total Baths2,708Sqft624 HULL ISLAND DRIVEOAKLAND, FL 34787HULL ISLAND AT OAKLAND Subdivision
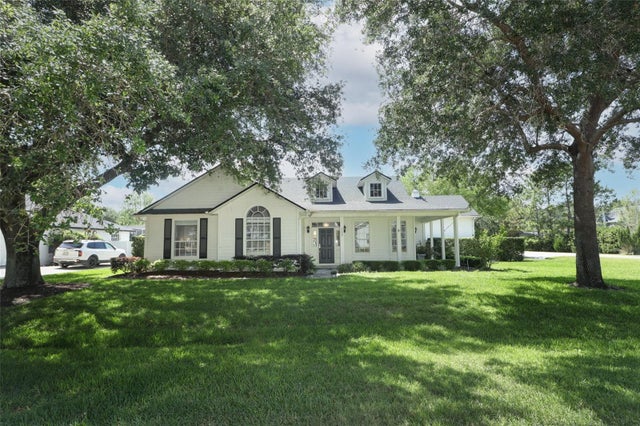 $842,500Single Family Residence SoldSold3Beds3Total Baths2,164Sqft207 MATHER SMITH DRIVEOAKLAND, FL 34760OAKLAND SHORES Subdivision