

SoldSingle Family ResidenceSold
381 S Moss Road
Winter Springs, FL 32708
$1,149,999
- 5Beds
- 5Baths4 full, 1 half
- 3,926Sq Ft
- $293Per Sq Ft
- 1Acre
- 1990Built
- Subdivision
- Moss Road Ranches
- County
- Seminole
- MLS®
- O6244688
Overview
This nearly 4,000 sq. ft. estate is situated on a gated 1-acre lot, offering an ideal blend of luxury, space, and privacy. The fully fenced backyard, enclosed by a brand-new privacy fence, creates a peaceful retreat perfect for outdoor enjoyment. Located walking distance to a nearby park, and situated in Seminole county school district, this home provides both tranquility and community, making it perfect for families. Resort style pool with mature landscaping puts you in your own tropical oasis just steps away from your gourmet outdoor kitchen and bar. Custom Beach-in pool access is perfect for relaxing in hot afternoons. You will find a pool shed and double shed by the garage with a portion of shed that can be air-conditioned for use as a workshop with its window unit. Inside, the home features a spacious and well-designed layout. Downstairs, a 3-way split floor plan offers four of the five bedrooms. The luxurious master suite includes a brand-new walk-in closet with built in custom wood shelving. After a long day, retreat into your newly remodeled bath which boasts an oversized dual zone shower, jetted bathtub, custom cabinets with level 5 quartzite, smart lit mirrors, and sliding doors leading to the screened porch. Guest suite with a private entrance and newly remodeled bathroom is perfect for visitors or extended family on the opposite end of the house. Two additional large bedrooms with jack and jill bath can be found on front end of house. All guest bedrooms have walk-in closets. Centrally located yet private newly remodeled half bath is available for guests on the main level. Upstairs, an oversized bedroom with its own private bathroom is connected to a versatile loft area, making it an ideal space for a private guest suite, office, au pair/nanny or entertainment room. The main living area downstairs boasts high ceilings, a cozy brick fireplace, wet bar, and oversized sliding doors leading to the porch, creating a welcoming space for family gatherings or entertaining guests. There are new custom lights installed around the whole house. Kitchen was just totally renovated and includes all new wood cabinets, level 5 quartzite counter tops, high end Kitchen Aid appliances, LG Smart refrigerator and a huge walk-in pantry. The outdoor features of this home are impressive. The screened in patio, is ideal for hosting outdoor events and has large overhead fans to keep you cool. The oversized 2-car garage stays cool and dry with the hybrid high efficiency hot water heater. Pull down attic steps with storage area for all those seasonal decorations. Garage also has 2 ceiling rack storage system and a 200+ sf private office/workshop with sink that is only accessible from the garage making it the perfect place to run a small business. 2020/21 renovations include but not limited to Roof and Gutters American standard 5 Ton A/C replaced Windows Door hardware Front door All sliding doors Hybrid water heater that cools garage 2023 Renovations Include Pool tile and resurface Pool deck pavers and extension of pool deck Exterior painting Shed by pool Backyard underground drainage and swales Tree removals Landscape July and August 2024 renovations and updates Outdoor kitchen, Back porch flooring and screen installed in! Elite roof and screen extension All flooring All bathrooms Interior painting Epoxy garage and workshop floor Kitchen Most light fixtures and fans Master closet cabinets Exterior Brick Painting
Listing Snapshot
- Price
- $1,149,999
- Days On Site
- N/A
- Bedrooms
- 5
- Inside Area (SqFt)
- 3,926 sqft
- Total Baths
- 5
- Full Baths
- 4
- Partial Baths
- 1
- Lot Size
- 1 Acres
- Year Built
- 1990
- MLS® Number
- O6244688
- Status
- Sold
- Property Tax
- $7,233 (2023)
- HOA/Condo/Coop Fees
- N/A
- Sq Ft Source
- Public Records
Property Details
General Features
15 items
- Acres
- 1
- Attached Garage
- Yes
- Direction Faces
- West
- Foundation
- Slab
- Garage
- Yes
- Garage Spaces
- 2
- Levels
- Two
- Parking
- Circular Driveway, Driveway, Garage Door Opener, Garage Faces Side, Oversized, Workshop in Garage, Attached
- Property Sub Type
- Single Family Residence
- Sewer
- Septic Tank
- SqFt Total
- 5,515
- Style
- Contemporary
- Utilities
- Cable Available, Electricity Connected, Phone Available
- Water Source
- Public
- Zoning
- R-C1
Interior Features
21 items
- Appliances
- Bar Fridge, Convection Oven, Cooktop, Dishwasher, Disposal, Electric Water Heater, Exhaust Fan, Microwave, Range Hood, Refrigerator, Water Softener
- Cooling
- Central Air
- Fireplace
- Yes
- Flooring
- Carpet, Tile
- Furnished
- Negotiable
- Heating
- Heat Pump
- Interior
- High Ceilings, Open Floorplan, Stone Counters, Vaulted Ceiling(s), Walk-In Closet(s), Wet Bar
- Laundry Features
- Inside, Laundry Room
- Spa
- Yes
Rooms
| Room | Dimensions | Level | Features |
|---|---|---|---|
| Bedroom 1 | 12.5x13 | First | Ceiling Fan(s) |
| Bedroom 2 | 12.5x11 | First | Ceiling Fan(s) |
| Bedroom 3 | 12.5x12 | First | Ceiling Fan(s) |
| Bedroom 4 | 13x14 | Second | Ceiling Fan(s) |
| Dining Room | 18x13 | First | |
| Game Room | 16x16 | First | |
| Kitchen | 13x17 | First | |
| Living Room | 25.5x21.5 | First | Wet Bar |
| Loft | 21x14 | Second | |
| Master Bathroom | 18x20 | First | |
| Master Bedroom | 18x22 | First | |
| Workshop | 22x9 | First |
Exterior Features
11 items
- Construction Details
- Brick, HardiPlank Type, Frame, Wood Siding
- Exterior
- Garden, Lighting, Outdoor Grill, Outdoor Kitchen, Rain Gutters, Storage
- Fencing
- Fenced, Wood
- Other Structures
- Outdoor Kitchen, Shed(s), Workshop
- Pool Features
- Gunite, In Ground, Tile, Private
- Private Pool
- Yes
- Roof
- Shingle
- Spa
- Yes
- Spa Features
- In Ground
- View
- Trees/Woods
- Waterview
- Trees/Woods
Community Features
4 items
- MLS Area
- 32708 - Casselberrry/Winter Springs / Tuscawilla
- Township
- 21
- Financing Terms Available
- Cash, Conventional, FHA, VA Loan
- Roads
- Asphalt
Location
381 S Moss Road, Winter Springs, FL 32708 · 32708 - Casselberrry/Winter Springs / Tuscawilla


Neighborhood & Commute
ZIP Code 32708
- Median household income
- $88,353
- Income per person
- $45,526
- Households
- 18,680
- Average household size
- 2.46
- Median age
- 41.5
Source: Walk Score.
Disclosure: Community information and market data powered by Constellation Data Labs. Information is deemed reliable but not guaranteed.
Schools
- Elementary School
- Winter Springs Elementary
- Middle School
- Indian Trails Middle
- High School
- Winter Springs High
Price & Status History
- Listing updated with changes from the MLS®
- Status changed to Closed
- Price changed to $1,149,999
Friends & Family
Similar Homes
For sale in Winter Springs, single family residence, within 20% of this price.
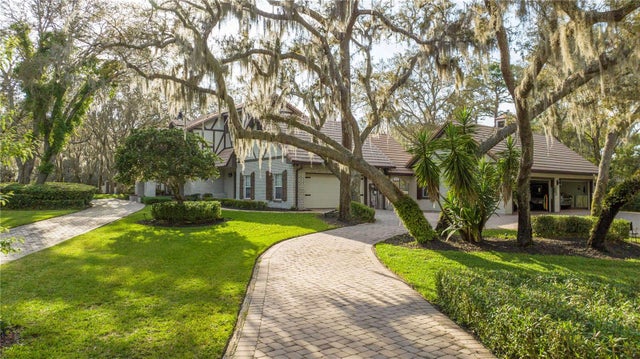 $1,165,000Single Family Residence SoldSold4Beds3Total Baths3,682Sqft850 DYSON DRIVEWINTER SPRINGS, FL 32708WINTER SPGS UNIT 3 Subdivision
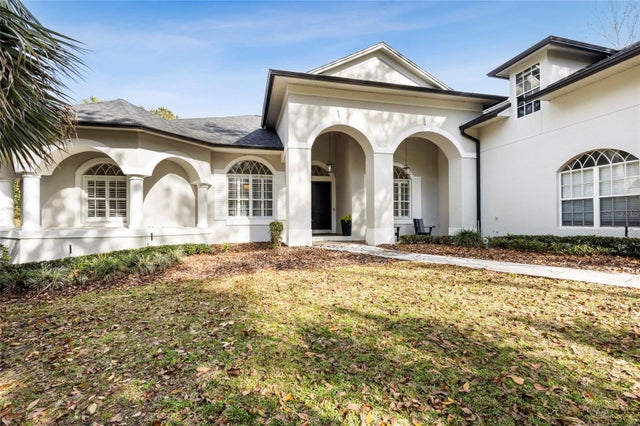 $1,126,000Single Family Residence SoldSold5Beds4Total Baths4,058Sqft102 BRIDGEWOOD COURTWINTER SPRINGS, FL 32708GRAND RESERVE SUB Subdivision
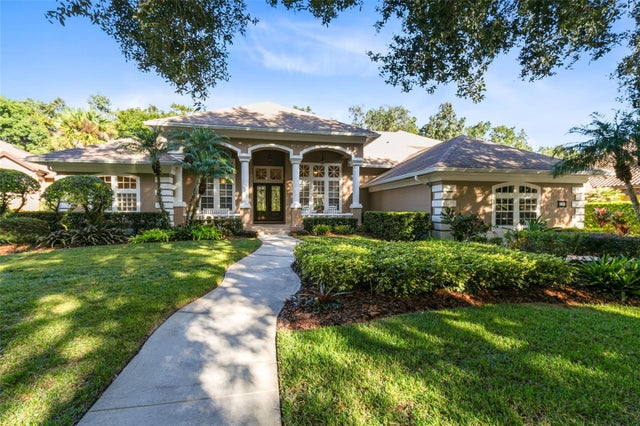 $1,125,000Single Family Residence SoldSold5Beds4Total Baths3,942Sqft108 CHERRY CREEK CIRCLEWINTER SPRINGS, FL 32708RESERVE AT TUSCAWILLA PH 1 THE Subdivision
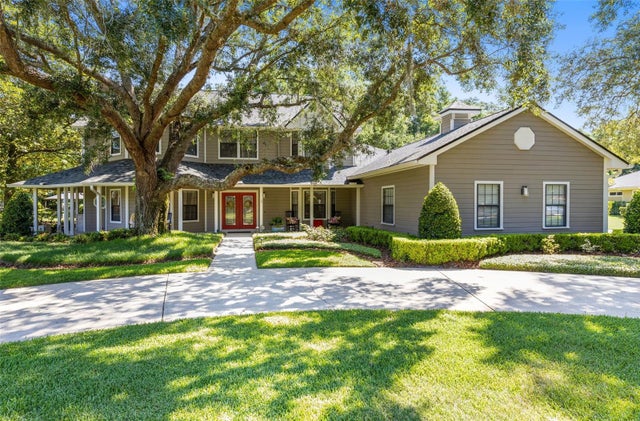 $1,175,000Single Family Residence SoldSold5Beds3Total Baths3,494Sqft775 BEAR CREEK CIRCLEWINTER SPRINGS, FL 32708BEAR CREEK ESTATES Subdivision