

SoldSingle Family ResidenceSold
4880 Hidden Lane
Saint Cloud, FL 34771
$725,000
- 4Beds
- 3Baths3 full
- 2,525Sq Ft
- $287Per Sq Ft
- 1Acre
- 1995Built
- County
- Osceola
- MLS®
- O6243420
Overview
$20,000.00 PRICE IMPROVEMENT! SELLER NOW OFFERING TO PAY 10,000.00 IN BUYERS CLOSING COSTS! This beautiful custom-built 4-bedroom 3 bath home sits on a full acre lot with NO REAR neighbors!! Located in one of St. Cloud's best-kept secrets, Runnymede Oaks! This community is private with only one entrance and NO-THRU traffic!! The open floor plan is great for entertaining, and the upgraded kitchen will blow you away with its massive island, beautiful countertops & custom cabinets. This home includes a formal dining room, den/flex room, a huge open family room, and a split floor plan that can easily accommodate a large family comfortably. Looking for a workshop, a private gym or an office? Then you'll love the large bonus room that sits off the garage. It has its own private entrance and central AC so the options for what it can be used for are endless. The custom-built fireplace, and large front and back porches are just a few of the things that will make you want to call this property, home!! Additionally, some other upgrades include brand new wood-look porcelain tile floors, a new inverter HVAC system (valued at approx. $20k), a central dehumidifier and air purifier thru-out the entire home & lots more, all bathrooms have been renovated and a new third bathroom and large master bedroom walk in closet with custom built ins was added as well. This community is 5 minutes from East Lake Toho with access to a boat ramp, parks and easy access to downtown St. Cloud & Lake Nona. All of this in a great community with NO HOA! Don't miss the opportunity to make this your little piece of paradise!! The custom-built fireplace, large front and back porches are just a few of the things that will make you want to call this property, home!! Additionally, this home comes with one Storage Shed insulated with a split system ac, the yard has been fully fenced in and it has new low Maintenace landscaping
Listing Snapshot
- Price
- $725,000
- Days On Site
- N/A
- Bedrooms
- 4
- Inside Area (SqFt)
- 2,525 sqft
- Total Baths
- 3
- Full Baths
- 3
- Partial Baths
- 0
- Lot Size
- 1 Acres
- Year Built
- 1995
- MLS® Number
- O6243420
- Status
- Sold
- Property Tax
- $6,324.93 (2023)
- HOA/Condo/Coop Fees
- N/A
- Sq Ft Source
- Public Records
Property Details
General Features
16 items
- Acres
- 1
- Attached Garage
- Yes
- Direction Faces
- North
- Foundation
- Slab
- Garage
- Yes
- Garage Spaces
- 2
- Levels
- One
- Number Of Stories
- 1
- Parking
- Garage Door Opener, Attached
- Property Sub Type
- Single Family Residence
- Sewer
- Septic Tank
- SqFt Total
- 3,661
- Style
- Contemporary
- Utilities
- Cable Available, Cable Connected, Electricity Connected
- Water Source
- Private, Well
- Zoning
- OAR1
Interior Features
20 items
- Appliances
- Dishwasher, Dryer, Electric Water Heater, Microwave, Range, Refrigerator, Washer
- Cooling
- Central Air, Humidity Control
- Fireplace
- Yes
- Fireplace Features
- Masonry, Wood Burning
- Flooring
- Tile
- Furnished
- Unfurnished
- Heating
- Central
- Interior
- Cathedral Ceiling(s), High Ceilings, Open Floorplan, Stone Counters, Vaulted Ceiling(s), Walk-In Closet(s)
- Laundry Features
- Electric Dryer Hookup, Inside, Laundry Room, Washer Hookup
- Window Features
- Skylight(s)
Rooms
| Room | Dimensions | Level | Features |
|---|---|---|---|
| Bedroom 2 | 12x13 | First | |
| Bedroom 3 | 12x13 | First | |
| Bedroom 4 | 13x14 | First | |
| Dining Room | 10x10 | First | |
| Kitchen | 12x14 | First | |
| Living Room | 14x18 | First | |
| Master Bedroom | 15x18 | First | |
| Office | 10x12 | First | |
| Utility Room | 9x6 | First | |
| Workshop | 14x9 | First |
Exterior Features
9 items
- Construction Details
- Block, Stucco
- Exterior
- Lighting, Storage
- Lot Features
- Cleared, Landscaped, Paved
- Other Structures
- Shed(s)
- Patio And Porch
- Covered, Front Porch, Rear Porch
- Roof
- Shingle
- View
- Garden, Trees/Woods
- Waterview
- Garden, Trees/Woods
- Windows/Doors
- Skylight(s)
Community Features
4 items
- MLS Area
- 34771 - St Cloud (Magnolia Square)
- Township
- 25S
- Financing Terms Available
- Cash, Conventional, FHA, VA Loan
- Roads
- Paved
Location
4880 Hidden Lane, Saint Cloud, FL 34771 · 34771 - St Cloud (Magnolia Square)


Neighborhood & Commute
ZIP Code 34771
- Median household income
- $90,054
- Income per person
- $38,286
- Households
- 11,023
- Average household size
- 2.85
- Median age
- 37.3
Source: Walk Score.
Disclosure: Community information and market data powered by Constellation Data Labs. Information is deemed reliable but not guaranteed.
Schools
- Elementary School
- Narcoossee Elementary
- Middle School
- Narcoossee Middle
- High School
- Harmony High
Price & Status History
- Listing updated with changes from the MLS®
- Status changed to Closed
- Price changed to $759,000
Friends & Family
Similar Homes
For sale in Saint Cloud, single family residence, within 20% of this price.
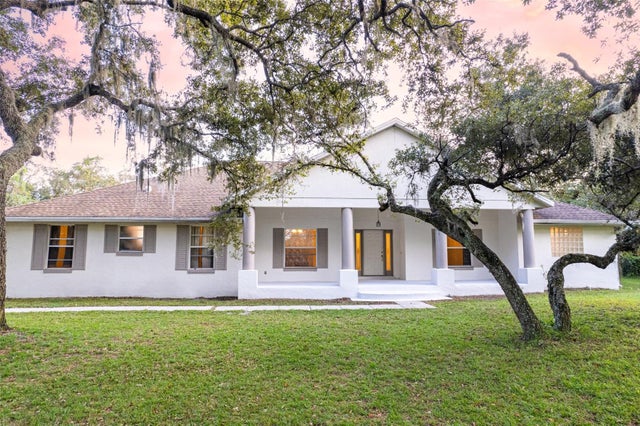 $775,000Single Family Residence SoldSold4Beds4Total Baths2,558Sqft6000 MARTHAS LANESAINT CLOUD, FL 34771NARCOOSSEE NEW MAP OF Subdivision
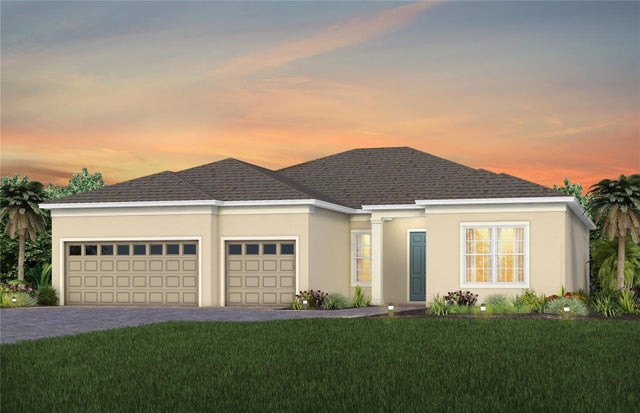 $799,000Single Family Residence SoldSold3Beds3Total Baths2,483Sqft2404 PINE PRESERVE COURTSAINT CLOUD, FL 34771DEL WEBB SUNBRIDGE Subdivision
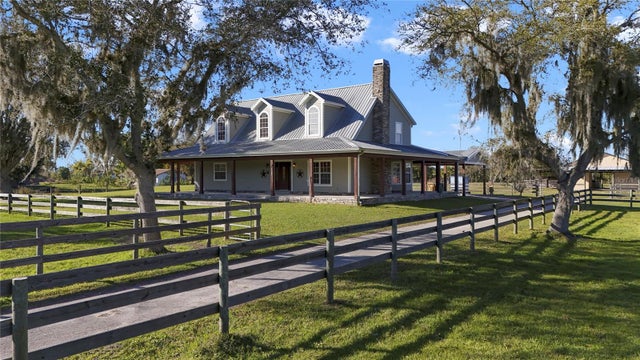 $800,000Single Family Residence SoldSold4Beds3Total Baths2,380Sqft4265 CYPRESS DRIVESAINT CLOUD, FL 34772SEMINOLE LAND & INV CO Subdivision
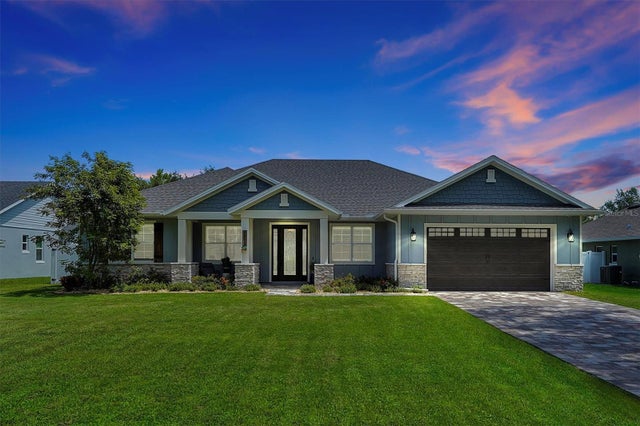 $805,000Single Family Residence SoldSold4Beds3Total Baths2,532Sqft4873 OLD OAK TRAILSAINT CLOUD, FL 34771RUNNYMEDE NORTH HALF TOWN OF Subdivision