

SoldSingle Family ResidenceSold
4925 Shoreline Circle
Sanford, FL 32771
$720,000
- 4Beds
- 2Baths2 full
- 2,411Sq Ft
- $299Per Sq Ft
- 0.35Acres
- 1990Built
- Subdivision
- Lake Forest Sec Two A
- County
- Seminole
- MLS®
- O6237243
Overview
Sanford’s premier guard gated community ~ Lake Forest ~ welcomes you HOME! Amazing AMENITIES and street after street of CUSTOM BUILT HOMES build the excitement as you make your way to Shoreline Circle and this gorgeous 4-bedroom, 2-full bath home on .35 ACRES surrounded by beautiful mature trees and recently refreshed manicured landscaping. The thoughtful architecture of the covered front porch, TILE ROOF (just painted and sealed!) and side facing garage exude curb appeal and create an inviting picture for friends and family alike. This home features UPDATED ELECTRICAL (2022) in addition to a COMPLETE REMODEL that includes; a NEW A/C, NEW SKYLIGHTS, FRESH PAINT INSIDE & OUT, NEW LIGHT FIXTURES, FULLY RENOVATED KITCHEN/NEW APPLIANCES, NEW LUXURY VINYL PLANK & TILE FLOORS THROUGHOUT, QUARTZ COUNTERTOPS, NEW CUSTOM FRONT DOOR & HURRICANE RATED SLIDER and a WATER SOFTENER to help extend the life of your new appliances! There are separate formal and family spaces with various custom design elements, vaulted ceilings, BUILT-IN FEATURES like the stand up desk with storage in the office/flex space and the versatility of this floor plan leaves room to grow. You have a must see PRIMARY SUITE with a chair rail accent complimenting the fabulous ceiling, private en-suite bath boasting split vanities, a luxurious soaking tub alongside a large shower and of course a WALK-IN CLOSET. There are two traditional bedrooms and a second full/guest bath and the generous BONUS/FLEX space can be whatever you need it to be; a home gym, office, 4th bedroom, the choice is yours and the possibilities are endless! Currently this home delivers a nice sized patio off the back of the home looking out onto a lush backyard but the expansive lot gives you room to create the outdoor space of your dreams. The sought-after Lake Forest community offers residents an array of exciting amenities like a 10,000 SqFt clubhouse with fitness center, RESORT STYLE JR. OLYMPIC POOL and SPA, splash pool, tennis courts, playground, a private sand beach where you can launch a paddle boat or fish in the 55+ ACRE LAKE, community events and more! You are just minutes from shopping and dining outside the community gates and you can easily access the Seminole Towne Center, Colonial Town Park, Sanford Historic Downtown plus jump on the 417 or I-4 for your travels into Lake Mary or Orlando. This is the one you have been waiting for, call today to schedule your private tour and fall in love with your new HOME SWEET HOME!
Listing Snapshot
- Price
- $720,000
- Days On Site
- N/A
- Bedrooms
- 4
- Inside Area (SqFt)
- 2,411 sqft
- Total Baths
- 2
- Full Baths
- 2
- Partial Baths
- 0
- Lot Size
- 0.35 Acres
- Year Built
- 1990
- MLS® Number
- O6237243
- Status
- Sold
- Property Tax
- $5,264 (2023)
- HOA/Condo/Coop Fees
- $233.33 monthly
- Sq Ft Source
- Public Records
Property Details
General Features
16 items
- Acres
- 0.35
- Attached Garage
- Yes
- Direction Faces
- Southeast
- Foundation
- Slab
- Garage
- Yes
- Garage Spaces
- 2
- Levels
- One
- Parking
- Driveway, Garage Faces Side, Attached
- Pets
- Cats OK, Dogs OK, Yes
- Property Sub Type
- Single Family Residence
- Security
- Gated Community
- Sewer
- Public Sewer
- SqFt Total
- 3,206
- Utilities
- Cable Available, Electricity Available, Water Available
- Water Source
- Public
- Zoning
- PUD
Interior Features
19 items
- Appliances
- Cooktop, Dishwasher, Range Hood, Refrigerator, Water Softener, Wine Refrigerator
- Cooling
- Central Air
- Fireplace
- Yes
- Fireplace Features
- Family Room
- Flooring
- Carpet, Tile
- Heating
- Central, Electric
- Interior
- Built-in Features, Crown Molding, Eat-in Kitchen, High Ceilings, Open Floorplan, Stone Counters, Vaulted Ceiling(s), Walk-In Closet(s)
- Laundry Features
- Laundry Room
- Window Features
- Skylight(s), Blinds
Rooms
| Room | Dimensions | Level | Features |
|---|---|---|---|
| Bedroom 2 | 11x13 | First | Ceiling Fan(s) |
| Bedroom 3 | 11x13 | First | Ceiling Fan(s) |
| Dining Room | 12x14 | First | |
| Family Room | 14x17 | First | Ceiling Fan(s) |
| Kitchen | 14x16 | First | Breakfast Bar, Stone Counters |
| Laundry | 11x6 | First | |
| Living Room | 19x18 | First | Ceiling Fan(s) |
| Master Bathroom | 13x11 | First | |
| Master Bedroom | 13x30 | First | Ceiling Fan(s) |
| Office | 15x17 | First | Ceiling Fan(s) |
Exterior Features
7 items
- Construction Details
- Block, Stucco
- Exterior
- Lighting, Rain Gutters
- Fencing
- Fenced
- Lot Features
- Paved
- Patio And Porch
- Covered, Front Porch, Patio
- Roof
- Concrete, Tile
- Windows/Doors
- Skylight(s), Blinds
Community Features
8 items
- Association Amenities
- Basketball Court, Clubhouse, Fitness Center, Gated
- Association Fee
- $2800.0
- Association Fee Frequency
- Annually
- Community Features
- Gated, Clubhouse, Fitness Center, Pool, Sidewalks, Tennis Court(s)
- MLS Area
- 32771 - Sanford/Lake Forest
- Township
- 19
- Financing Terms Available
- Cash, Conventional, FHA, VA Loan
- Roads
- Paved
Location
4925 Shoreline Circle, Sanford, FL 32771 · 32771 - Sanford/Lake Forest


Neighborhood & Commute
ZIP Code 32771
- Median household income
- $81,370
- Income per person
- $41,713
- Households
- 23,724
- Average household size
- 2.51
- Median age
- 38.5
Source: Walk Score.
Disclosure: Community information and market data powered by Constellation Data Labs. Information is deemed reliable but not guaranteed.
Schools
- Elementary School
- Wilson Elementary School
- Middle School
- Sanford Middle
- High School
- Seminole High
Price & Status History
- Listing updated with changes from the MLS®
- Status changed to Closed
Friends & Family
Similar Homes
For sale in Sanford, single family residence, within 20% of this price.
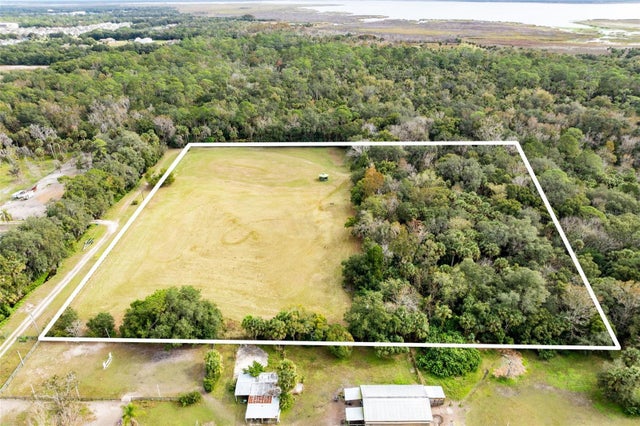 $725,000Single Family Residence SoldSold2Beds1Total Baths1,080Sqft1545 PALM WAYSANFORD, FL 32773PALM HAMMOCK Subdivision
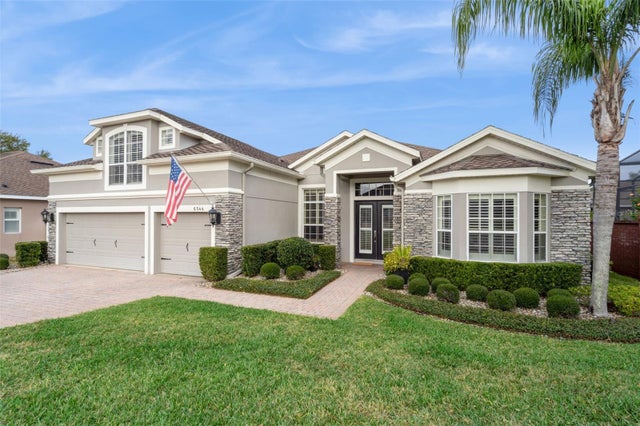 $790,000Single Family Residence SoldSold4Beds3Total Baths3,028Sqft6544 EVERINGHAM LANESANFORD, FL 32771BUCKINGHAM ESTATES Subdivision
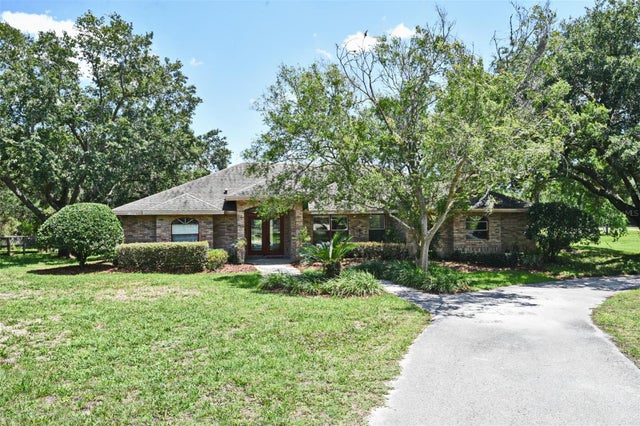 $800,000Single Family Residence SoldSold3Beds2Total Baths2,443Sqft363 N ORANGE AVENUESANFORD, FL 32771SEMINOLE ESTATES Subdivision
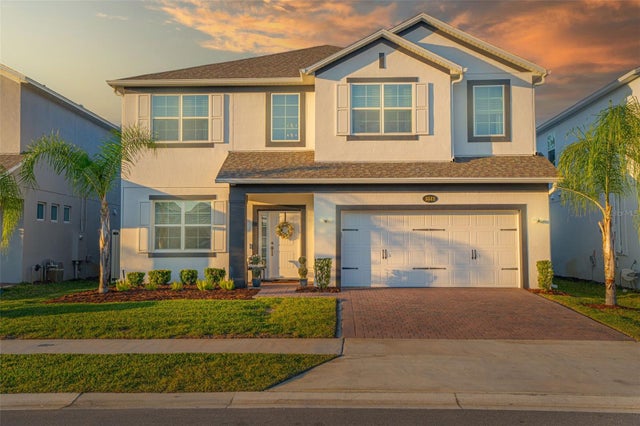 $800,000Single Family Residence SoldSold5Beds5Total Baths3,750Sqft5512 MENDENHALL PLACESANFORD, FL 32771BARTRAMS LANDING AT ST JOHNS Subdivision