

SoldSingle Family ResidenceSold
841 & 835 Votaw Road
Apopka, FL 32703
$1,410,900
- 7Beds
- 6Baths6 full
- 5,111Sq Ft
- $276Per Sq Ft
- 6Acres
- 1996Built
- Subdivision
- Stewart Hmstd
- County
- Orange
- MLS®
- O6229589
Overview
6 LAKEFRONT ACRES! This compound features 3 living units: a 3/2 single family home with 1,600+ sqft, an above garage ADU 1/1 with living room approx. 425 sqft and a 3/3 single family home with 3,000+ sqft. 841 Votaw features: Main house (1,620 sqft) features 3 bedrooms, 2 full bathrooms, screened pool with newer pump (2019), a split floor plan, 3 covered porches with 1 being a massive front porch, new plumbing (2021), newer a/c’s (2019), newer water heaters (2019), new metal roof (2021), a water treatment system (2019), new stainless steel appliances (2020), double pane windows and doors throughout, remodeled primary bathroom (2021), remodeled kitchen (2021) with granite countertops, all wood cabinets, vaulted ceilings and custom backsplash, the vinyl siding on both the main house and detached garage/ADU was replaced (2022). The ADU above the garage features 425 sqft, a full bathroom, upgraded luxury vinyl plank flooring (2019) and a new stairway and deck (2020). Additional features of the house include new sod, new landscaping (2019), new landscape lighting (2019), extensive pavers (2021), new 9 zone irrigation (2019), fenced back yard (2019), new asphalt driveway (2019), gutters and drainage (2019), new railings and beam on the front porch. The pasture features new vinyl 3 rail fencing with electric fencing, 6 zones of irrigation, 50ft round pen, 200sqft run-in shed with 2 stalls, concrete fines as base with rubber matting in stalls, fans in each stall. The barn, which sits on a massive 8-inch-thick foundation, is 36’x35’ (1,260 sqft) with a 18’ tall 20’ wide roll up door. 2 12’x12’ stalls with sliding doors in the barn and dutch doors leading out to paddocks. Features of the barn include hay feeders, auto water in both stalls, ¾ rubber matting in both stalls, fans for each stall, ramp out of each stall, 4’ gates at each paddock leading to pasture, a 12’x12’ tack room, a wash/saddle area outside of tack room, 20’ concrete ramp leading up to barn. The hobby shed (2021) features full insulation, air conditioning, luxury vinyl plank flooring, covered front porch with ramp and custom lighting. 835 Votaw features: newer roof (2020), newer a/c’s (2020), fresh paint, front covered porch, rear covered and screened porch, mature oak trees, paver patio by lake, newer fencing, newer light fixtures / fans and a split floorplan. As you walk in the formal foyer welcomes you to the property with wood floors and access to the formal living / dining or the family room featuring built-in shelves and desk and wood floors. The family room features a wood burning stone front fireplace, vaulted ceilings, sky light, custom built-in fountain access to through French doors to the covered and screened back patio and access to the kitchen. The kitchen features stainless steel appliances, all wood cabinets, tile countertops, tile backsplash, recessed lighting and a large eating space that overlooks the sprawling estate. The garage has been converted to a media room with built-in storage, high ceilings, newer carpet. The two guest bedrooms feature large closets, fans and share a bathroom with dual vanities and a shower/tub combo. The primary bedroom features vaulted ceiling, a walk-in closet, en suite with shower featuring a bench, niche and frameless glass door. The Florida room features a separate mini-split with unmatched views of the lake and mature oak trees, vaulted ceilings, a sky light, French doors and a separate full bathroom. Call today!
Listing Snapshot
- Price
- $1,410,900
- Days On Site
- N/A
- Bedrooms
- 7
- Inside Area (SqFt)
- 5,111 sqft
- Total Baths
- 6
- Full Baths
- 6
- Partial Baths
- 0
- Lot Size
- 6 Acres
- Year Built
- 1996
- MLS® Number
- O6229589
- Status
- Sold
- Property Tax
- $13,585 (2023)
- HOA/Condo/Coop Fees
- N/A
- Sq Ft Source
- Public Records
Property Details
General Features
14 items
- Acres
- 6
- Direction Faces
- North
- Foundation
- Slab
- Garage
- Yes
- Garage Spaces
- 2
- Levels
- Two
- Parking
- Driveway, Garage Door Opener, Oversized
- Property Sub Type
- Single Family Residence
- Security
- Closed Circuit Camera(s), Smoke Detector(s)
- Sewer
- Septic Tank
- SqFt Total
- 6,842
- Utilities
- Electricity Connected, Water Connected
- Water Source
- Private, Well
- Zoning
- A-1
Interior Features
18 items
- Appliances
- Dishwasher, Dryer, Electric Water Heater, Range, Refrigerator, Washer
- Cooling
- Central Air
- Fireplace
- Yes
- Fireplace Features
- Wood Burning
- Flooring
- Carpet, Ceramic Tile
- Heating
- Central
- Interior
- Cathedral Ceiling(s), Eat-in Kitchen, High Ceilings, Open Floorplan, Stone Counters, Vaulted Ceiling(s)
- Laundry Features
- Inside, Laundry Room
- Window Features
- Window Coverings, Double Pane Windows, Window Treatments, Wood Frames
Rooms
| Room | Dimensions | Level | Features |
|---|---|---|---|
| Bathroom 2 | 5x9 | First | |
| Bedroom 2 | 10x13 | First | Ceiling Fan(s) |
| Bedroom 3 | 10x13 | First | Ceiling Fan(s) |
| Den | 10x11 | First | Ceiling Fan(s) |
| Great Room | 13x33 | First | Ceiling Fan(s) |
| Kitchen | 9x16 | First | |
| Laundry | 9x10 | First | |
| Master Bathroom | 9x10 | First | |
| Master Bedroom | 11x16 | First | Ceiling Fan(s) |
Exterior Features
14 items
- Construction Details
- Vinyl Siding
- Exterior
- Lighting, Rain Gutters, Storage
- Fencing
- Vinyl, Wood
- Lot Features
- Cleared, Pasture, Private, Waterfront
- Other Structures
- Barn(s), Guest House, Shed(s)
- Patio And Porch
- Covered, Front Porch, Rear Porch, Screened, Side Porch
- Pool Features
- In Ground, Screen Enclosure, Private
- Private Pool
- Yes
- Roof
- Metal
- View
- Lake, Water
- Waterfront
- Yes
- Waterfront Features
- Lake Privileges, Lake
- Waterview
- Lake, Water
- Windows/Doors
- Window Coverings, Double Pane Windows, Window Treatments, Wood Frames
Community Features
5 items
- MLS Area
- 32703 - Apopka
- Township
- 21
- Horse Property
- Arena, Round Pen, Stable(s)
- Financing Terms Available
- Cash, Conventional, FHA, VA Loan
- Roads
- Asphalt
Location
841 & 835 Votaw Road, Apopka, FL 32703 · 32703 - Apopka


Neighborhood & Commute
ZIP Code 32703
- Median household income
- $67,878
- Income per person
- $33,637
- Households
- 21,515
- Average household size
- 2.71
- Median age
- 37.4
Source: Walk Score.
Disclosure: Community information and market data powered by Constellation Data Labs. Information is deemed reliable but not guaranteed.
Schools
- Elementary School
- Clay Springs Elem
- Middle School
- Piedmont Lakes Middle
- High School
- Wekiva High
Price & Status History
- Listing updated with changes from the MLS®
- Status changed to Closed
- Price changed to $1,449,000
Friends & Family
Similar Homes
For sale in Apopka, single family residence, within 20% of this price.
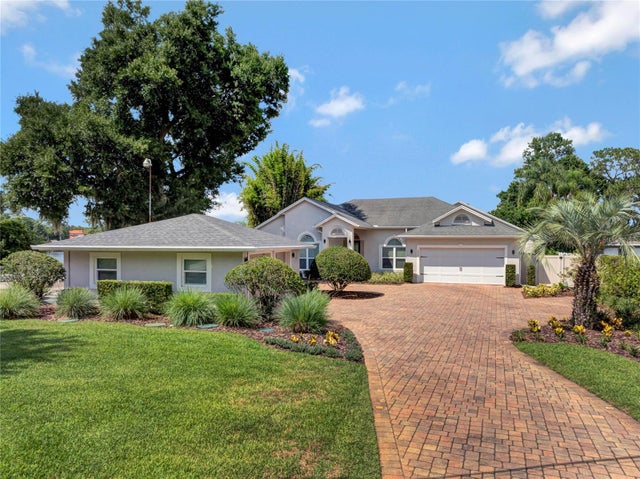 $1,425,000Single Family Residence SoldSold4Beds3Total Baths2,933Sqft3039 CECELIA DRIVEAPOPKA, FL 32703NEALS BAY POINT Subdivision
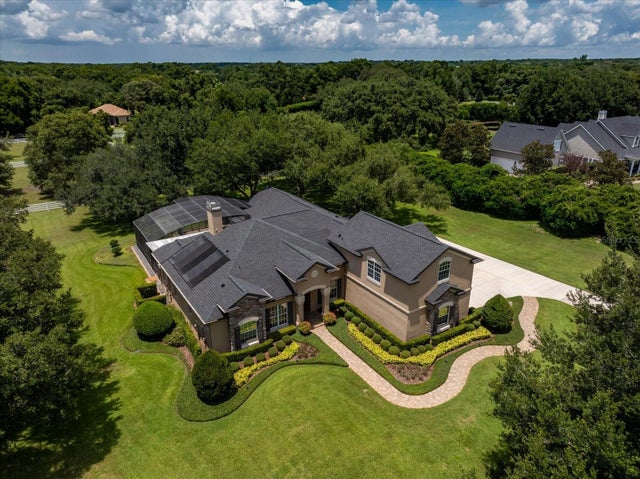 $1,438,125Single Family Residence SoldSold5Beds5Total Baths4,426Sqft250 KENTUCKY BLUE CIRCLEAPOPKA, FL 32712BLUEGRASS ESTATES Subdivision
 $1,375,000Single Family Residence SoldSold5Beds7Total Baths4,029Sqft6019 LINNEAL BEACH DRIVEAPOPKA, FL 32703JANSEN SUBD Subdivision
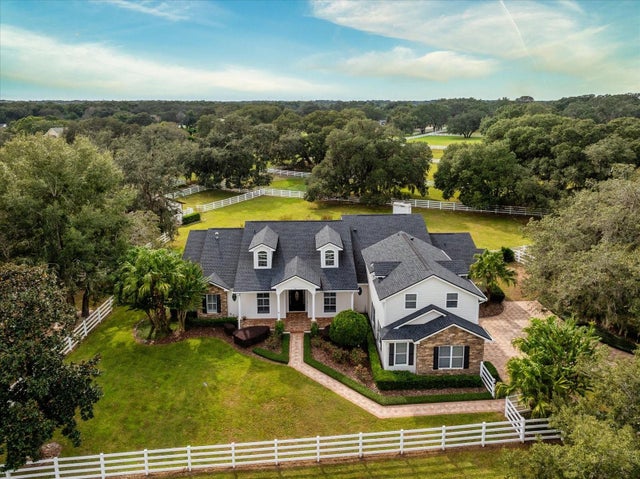 $1,375,000Single Family Residence SoldSold5Beds6Total Baths4,474Sqft401 KENTUCKY BLUE CIRCLEAPOPKA, FL 32712BLUEGRASS ESTATES Subdivision