

SoldSingle Family ResidenceSold
5012 Bessie Court
Saint Cloud, FL 34772
$585,990
- 5Beds
- 4Baths3 full, 1 half
- 2,597Sq Ft
- $226Per Sq Ft
- 0.15Acres
- 2023Built
- Subdivision
- Hanover Lakes Ph 4
- County
- Osceola
- MLS®
- O6223554
Overview
Move-In Ready! Our exceptional Emerson floorplan is situated on a beautiful waterfront homesite and offers 5 Bedrooms, 3.5 Baths, and 3 car garage. Open concept design features incredible kitchen with upgraded 42" upper cabinets, quartz countertops, recessed lighting, and stainless appliances including built-in double wall oven and cooktop. Spacious Family Room overlooks expansive rear covered Lanai - perfect for entertaining and outdoor living! Large Primary Bedroom with en-suite including walk-in closet, dual sinks in raised-height vanity, quartz countertop, and walk-in shower with upgraded wall tile surround and frameless glass enclosure. Exterior includes brick paver driveway and lead walk. Navigate the Alligator Chain of pristine spring-fed lakes, featuring unspoiled shorelines of cypress, pine, and oak, teaming with trophy bass, bluegill & speckled perch. Community amenities include resort-style pool with generous sundeck, splash pad, and more! Hanover Lakes is conveniently located close to world-famous attractions such as Disney World Resort, Universal Studios Florida, and Sea World. The Atlantic Beaches are nearby as well, and expressways make Downtown Orlando’s sports and cultural venues easily accessible.
Listing Snapshot
- Price
- $585,990
- Days On Site
- N/A
- Bedrooms
- 5
- Inside Area (SqFt)
- 2,597 sqft
- Total Baths
- 4
- Full Baths
- 3
- Partial Baths
- 1
- Lot Size
- 0.15 Acres
- Year Built
- 2023
- MLS® Number
- O6223554
- Status
- Sold
- Property Tax
- $3,234.77 (2023)
- HOA/Condo/Coop Fees
- $107 monthly
- Sq Ft Source
- Builder
Property Details
General Features
19 items
- Acres
- 0.15
- Attached Garage
- Yes
- Direction Faces
- North
- Foundation
- Slab
- Garage
- Yes
- Garage Spaces
- 3
- Levels
- Two
- Number Of Stories
- 2
- Parking
- Attached
- Pets
- Yes
- Property Condition
- New Construction
- Property Sub Type
- Single Family Residence
- Security
- Smoke Detector(s)
- Sewer
- Public Sewer
- SqFt Total
- 3,293
- Style
- Contemporary
- Utilities
- Cable Available, Electricity Connected, Sewer Connected, Underground Utilities, Water Connected
- Water Source
- Public
- Zoning
- RES
Interior Features
14 items
- Appliances
- Cooktop, Dishwasher, Disposal
- Cooling
- Central Air
- Flooring
- Carpet, Ceramic Tile
- Heating
- Central, Electric
- Interior
- Open Floorplan, Walk-In Closet(s)
- Laundry Features
- Inside, Laundry Room
- Window Features
- Low Emissivity Windows
Rooms
| Room | Dimensions | Level | Features |
|---|---|---|---|
| Bedroom 2 | 11x11 | First | |
| Bedroom 3 | 11x11 | First | |
| Bedroom 4 | 12x11 | First | |
| Bedroom 5 | 13x12 | Second | |
| Great Room | 18x22 | First | |
| Kitchen | 16x10 | First | |
| Master Bedroom | 16x13 | First |
Exterior Features
9 items
- Construction Details
- Block, Stucco
- Lot Features
- Paved, Waterfront
- Patio And Porch
- Covered, Rear Porch
- Roof
- Shingle
- View
- Canal, Water
- Waterfront
- Yes
- Waterfront Features
- Canal Front
- Waterview
- Canal, Water
- Windows/Doors
- Low Emissivity Windows
Community Features
8 items
- Association Amenities
- Playground, Pool
- Association Fee
- $107.0
- Association Fee Frequency
- Monthly
- Community Features
- Playground, Pool, Sidewalks
- MLS Area
- 34772 - St Cloud (Narcoossee Road)
- Township
- 26S
- Financing Terms Available
- Cash, Conventional, FHA, VA Loan
- Roads
- Paved
Location
5012 Bessie Court, Saint Cloud, FL 34772 · 34772 - St Cloud (Narcoossee Road)


Neighborhood & Commute
ZIP Code 34772
- Median household income
- $70,917
- Income per person
- $29,929
- Households
- 16,421
- Average household size
- 3.01
- Median age
- 37.9
Source: Walk Score.
Disclosure: Community information and market data powered by Constellation Data Labs. Information is deemed reliable but not guaranteed.
Schools
- Elementary School
- Hickory Tree Elem
- Middle School
- Harmony Middle
- High School
- Harmony High
Price & Status History
- Listing updated with changes from the MLS®
- Status changed to Closed
- Price changed to $599,990
Friends & Family
Similar Homes
For sale in Saint Cloud, single family residence, within 20% of this price.
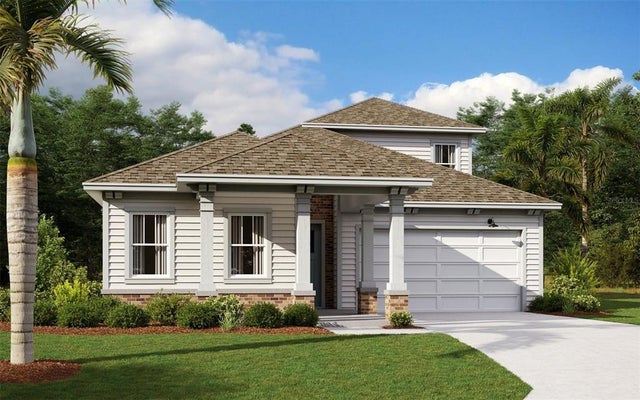 $598,123Single Family Residence SoldSold5Beds4Total Baths3,009Sqft3087 RANGER DRIVESAINT CLOUD, FL 34771WESLYN PARK Subdivision
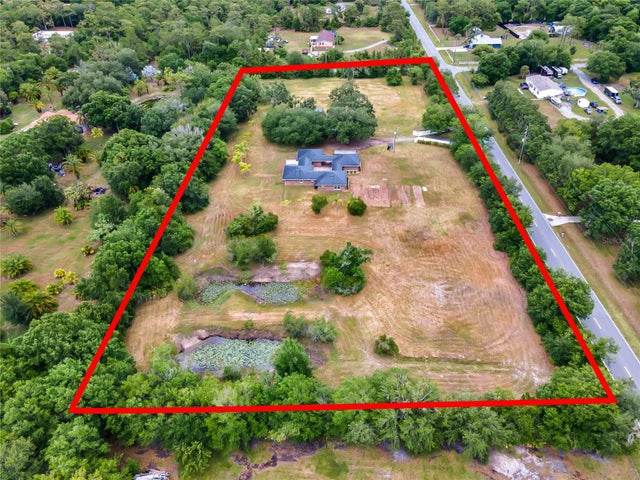 $660,000Single Family Residence SoldSold3Beds2Total Baths2,137Sqft4375 PINE TREE DRIVESAINT CLOUD, FL 34772ST CLOUD MANOR ESTATES 01 Subdivision
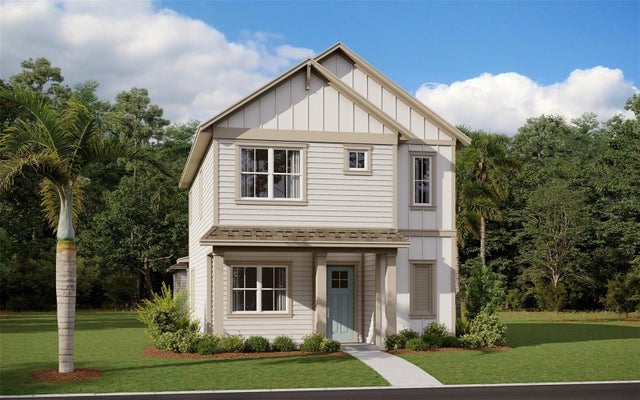 $660,000Single Family Residence SoldSold4Beds4Total Baths1,993Sqft6533 ROVER WAYSAINT CLOUD, FL 34771WESLYN PARK Subdivision
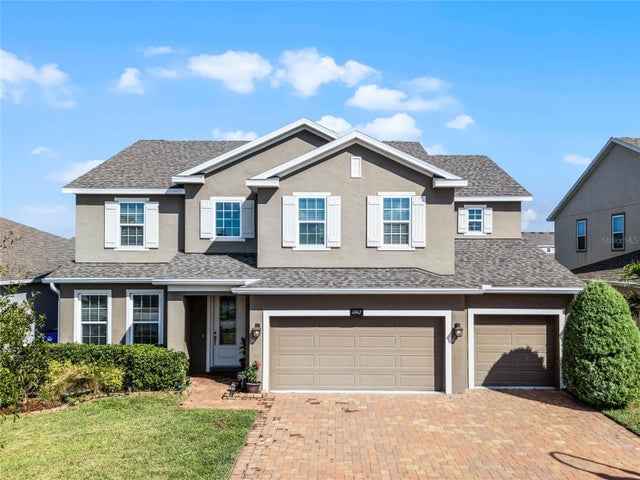 $670,000Single Family Residence SoldSold6Beds4Total Baths4,062Sqft4947 CHASE COURTSAINT CLOUD, FL 34772HANOVER LAKES Subdivision