

SoldSingle Family ResidenceSold
431 Worthington Drive
Winter Park, FL 32789
$1,774,375
- 5Beds
- 5Baths4 full, 1 half
- 3,762Sq Ft
- $472Per Sq Ft
- 0.23Acres
- 2015Built
- Subdivision
- Kenilworth Shores Sec 01
- County
- Orange
- MLS®
- O6211444
Overview
IMPROVED PRICE — Built in 2015, this stunning 3,762 SF Winter Park pool home boasts 5 bedrooms & 4 1/2 bathrooms, including two main-level bedroom suites & an office for the ultimate convenience & flexibility. Professional landscaping, including mature trees & a paver drive & walkway lead to a gracious front porch, creating an inviting first impression. Upon entering, guests are welcomed by a soft entryway & an office or den to the left, ideal for remote work or a cozy reading nook. The home features wide plank, hand-scraped wood floors, high ceilings, & extensive millwork, immediately showcasing its quality & comfortably elegant design. The open-concept kitchen, dining, & living areas are perfect for daily living & entertaining. The kitchen is a chef’s dream, offering more than ample countertop space, cabinetry for storage, a walk-in pantry with custom built-in organization, along with top-of-the-line stainless-steel GE Monogram appliances, including a built-in oven, microwave/oven, gas range with vent hood, dishwasher, beverage fridge, & ice maker. The kitchen countertops are a mix of granite & quartz, providing both beauty & functionality. One kitchen island features a prep sink, the beverage fridge, ice maker, & bar stool seating for casual meals. On the opposite kitchen wall, a deep farm sink is positioned under three tall, countertop-to-ceiling windows that flood the space with natural light. The dining & family rooms seamlessly connect & have three sets of glass doors that open to the covered outdoor entertaining area. This space includes large format electronic rolling screens, an outdoor kitchen with a built-in grill, vent hood, sink, & an under-counter refrigerator. The expansive paver-covered deck offers plenty of room for dining & relaxing under cover & out. The deck extends to the heated saltwater pool & spa, with additional uncovered deck space for lounge chairs. A powder room conveniently located off the main living area & adjacent to an exterior door serves guests & pool users alike. The primary suite, located on the main level, is a peaceful retreat with large windows offering views of the backyard oasis. Its luxurious bathroom includes two separate vanities, a stand-alone tub, a walk-in shower, a private water closet, & a spacious walk-in closet with custom organization. Completing the main level is an alternate bedroom with an en-suite bathroom, as well as built-in custom cabinetry for drop zone storage & a well designed main floor laundry room to the two-car oversized & attached garage or informal entrance to the home. Upstairs, you’ll find a large bonus room, the third & fourth bedrooms connected by a Jack-and-Jill bathroom, a fifth bedroom, & fourth full bathroom. The thoughtful design of this home extends to less noticeable areas including the professional landscaping supported by an irrigation system with a rain sensor, a second hook up for washer & dryer located upstairs if a laundry room on both levels is preferred, two propane tanks for gas-fueled appliances, a full-house generator, double-pane low-e windows, two HVAC systems (one new in 2022), blown fiberglass insulation, & abundant storage. Conveniently located near local grocery stores, ball fields, parks, the Cady Way Trail, Interlachen Country Club, Baldwin Park, Park Avenue, & well-rated public & private schools, this home offers a thoughtful, well functioning design & easy living lifestyle sure to delight its new owners.
Listing Snapshot
- Price
- $1,774,375
- Days On Site
- N/A
- Bedrooms
- 5
- Inside Area (SqFt)
- 3,762 sqft
- Total Baths
- 5
- Full Baths
- 4
- Partial Baths
- 1
- Lot Size
- 0.23 Acres
- Year Built
- 2015
- MLS® Number
- O6211444
- Status
- Sold
- Property Tax
- $16,496 (2023)
- HOA/Condo/Coop Fees
- N/A
- Sq Ft Source
- Appraiser
Property Details
General Features
17 items
- Acres
- 0.23
- Attached Garage
- Yes
- Direction Faces
- East
- Foundation
- Slab
- Garage
- Yes
- Garage Spaces
- 2
- Levels
- Two
- Parking
- Driveway, Garage Door Opener, On Street, Oversized, Attached
- Pets
- Yes
- Property Sub Type
- Single Family Residence
- Security
- Security System, Security System Owned, Smoke Detector(s)
- Sewer
- Public Sewer
- SqFt Total
- 5,052
- Style
- French Provincial
- Utilities
- Cable Available, Cable Connected, Electricity Connected, Phone Available, Propane, Sewer Connected, Underground Utilities, Water Connected
- Water Source
- Public
- Zoning
- R-1A
Interior Features
19 items
- Appliances
- Bar Fridge, Convection Oven, Dishwasher, Disposal, Electric Water Heater, Ice Maker, Microwave, Range, Range Hood, Refrigerator
- Cooling
- Central Air
- Flooring
- Carpet, Hardwood, Tile
- Heating
- Central
- Interior
- Cathedral Ceiling(s), Crown Molding, Dry Bar, High Ceilings, Open Floorplan, Vaulted Ceiling(s), Walk-In Closet(s)
- Laundry Features
- Electric Dryer Hookup, Inside, Laundry Room
- Spa
- Yes
- Window Features
- Blinds, Double Pane Windows, Low Emissivity Windows
Rooms
| Room | Dimensions | Level | Features |
|---|---|---|---|
| Bedroom 2 | 11x11 | First | |
| Bedroom 3 | 14x11 | Second | |
| Bedroom 4 | 14x11 | Second | |
| Bedroom 5 | Second | ||
| Dining Room | 11x13 | First | |
| Kitchen | 15x12 | First | |
| Laundry | 10x8 | First | |
| Living Room | 18x18 | First | |
| Loft | 23x12 | Second | |
| Master Bedroom | 17x15 | First | |
| Office | First |
Exterior Features
11 items
- Construction Details
- Block, Stucco
- Exterior
- Lighting, Outdoor Grill, Outdoor Kitchen, Rain Gutters
- Fencing
- Fenced, Wood
- Lot Features
- Landscaped, Level, Paved
- Patio And Porch
- Covered, Deck, Front Porch, Patio, Porch, Rear Porch, Screened, Side Porch
- Pool Features
- Gunite, Heated, In Ground, Salt Water, Private
- Private Pool
- Yes
- Roof
- Shingle
- Spa
- Yes
- Spa Features
- Heated, In Ground
- Windows/Doors
- Blinds, Double Pane Windows, Low Emissivity Windows
Community Features
4 items
- MLS Area
- 32789 - Winter Park
- Township
- 22
- Financing Terms Available
- Cash, Conventional, VA Loan
- Roads
- Asphalt, Paved
Location
431 Worthington Drive, Winter Park, FL 32789 · 32789 - Winter Park


Neighborhood & Commute
ZIP Code 32789
- Median household income
- $110,150
- Income per person
- $78,898
- Households
- 12,171
- Average household size
- 2.08
- Median age
- 44.5
Source: Walk Score.
Disclosure: Community information and market data powered by Constellation Data Labs. Information is deemed reliable but not guaranteed.
Schools
- Elementary School
- Brookshire Elem
- Middle School
- Glenridge Middle
- High School
- Winter Park High
Price & Status History
- Listing updated with changes from the MLS®
- Status changed to Closed
- Price changed to $1,895,000
Friends & Family
Similar Homes
For sale in Winter Park, single family residence, within 20% of this price.
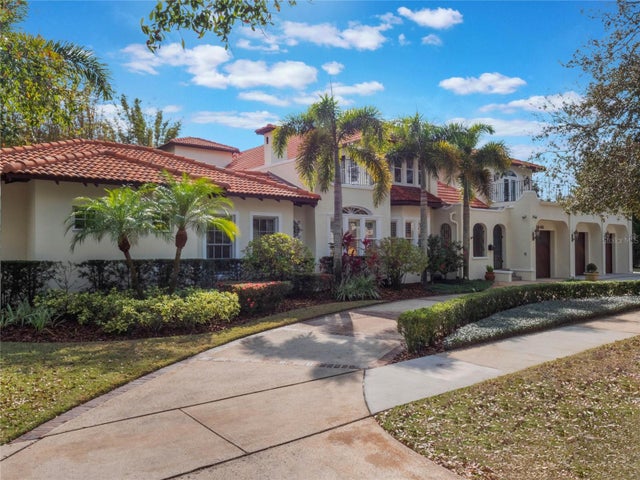 $1,877,500Single Family Residence SoldSold5Beds6Total Baths4,612Sqft1446 BERKSHIRE AVENUEWINTER PARK, FL 32789ORWIN MANOR WESTMINSTER SEC Subdivision
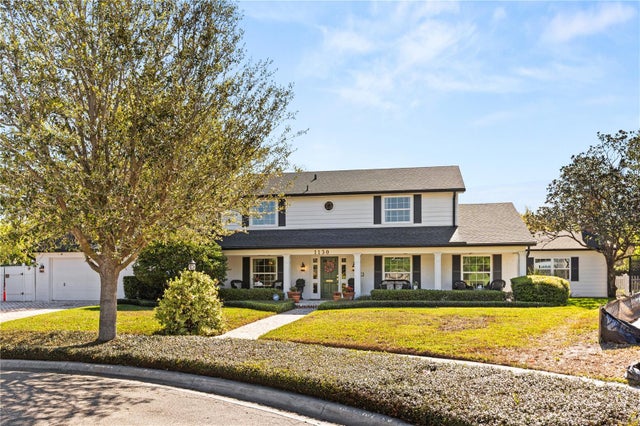 $1,887,500Single Family Residence SoldSold5Beds4Total Baths4,011Sqft1130 PARK NORTH PLACEWINTER PARK, FL 32789PARK NORTH Subdivision
 $1,900,000Single Family Residence SoldSold4Beds3Total Baths2,841Sqft1760 ALABAMA DRIVEWINTER PARK, FL 32789J KRONENBERGER SUB Subdivision
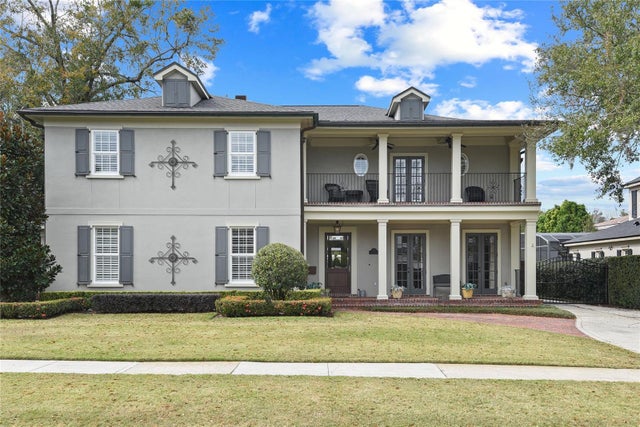 $1,900,000Single Family Residence SoldSold5Beds5Total Baths4,312Sqft451 SHEPHERD AVE.WINTER PARK, FL 32789SYLVAN PARK REP Subdivision