

SoldSingle Family ResidenceSold
141 Oakwood Way
Winter Park, FL 32789
$1,950,000
- 5Beds
- 4Baths4 full
- 3,909Sq Ft
- $499Per Sq Ft
- 0.26Acres
- 2015Built
- Subdivision
- Charmont
- County
- Orange
- MLS®
- O6276417
Overview
Welcome to 141 Oakwood Way, a one-of-a-kind custom-built estate in the highly desirable south Winter Park/Lake Sue area. This modern Mediterranean-inspired residence seamlessly blends timeless elegance with contemporary luxury, offering an exceptional living experience with high-end finishes, thoughtfully designed spaces, and unmatched attention to detail.
Step inside to whitewashed oak wood and travertine flooring, setting the tone for a warm and sophisticated ambiance. The open floor plan begins with a private front office, ideal for remote work, and a guest suite with a full bath—perfect for visitors or multi-generational living. The first-floor primary suite serves as a private retreat, featuring direct access to the patio for a peaceful outdoor escape. The spa-like en-suite bathroom boasts dual vanities, a walk-in shower, and a freestanding soaking tub, while the custom-built walk-in closet offers elegant storage solutions. Thoughtful details, like built-in wiring for a wall-mounted TV, enhance both convenience and luxury.
At the heart of the home is the gourmet kitchen, designed to impress with a solid walnut breakfast bar, quartzite, Carrara, and travertine countertops, Grohe faucets, and custom pullout/swivel cabinetry. A hidden pantry blends seamlessly into the custom cabinetry, while top-tier Thermador gas appliances, including a 42” refrigerator, make cooking a breeze. Flowing effortlessly into the family room and private courtyard, this space is perfect for entertaining.
Upstairs, you'll find stunning Venetian plaster walls and a modern glass stair railing leading to a versatile loft space. Three additional bedrooms are located on this level, each featuring custom-built walk-in closets for optimal organization. One of the upstairs bedrooms includes a private en-suite, while the bonus loft opens to a covered balcony through elegant French doors, providing a tranquil indoor-outdoor retreat. Plush new carpeting in the bedrooms enhances the comfort and style of the upper level.
Designed for seamless outdoor living, this home features a custom-built gas fire pit, summer kitchen, and outdoor grill, making it perfect for year-round entertaining. The expansive upstairs balcony offers additional entertainment space, large enough for a ping pong table, outdoor lounge, or media area.
A two-car rear side-entry garage, connected to the main house by a charming esplanade walkway, offers both privacy and convenience while enhancing the home’s architectural beauty. The freshly painted exterior adds to the home’s pristine appeal, making it truly move-in ready.
Located within one of Winter Park’s most desired school districts, this home is zoned for Audubon K-8 and Winter Park High School. Plus, you’re just minutes from East End Market and Park Avenue, with the area's finest dining, shopping, and cultural attractions.
This is more than a home—it’s an expression of refined living and timeless design. Schedule your private tour today!
Listing Snapshot
- Price
- $1,950,000
- Days On Site
- N/A
- Bedrooms
- 5
- Inside Area (SqFt)
- 3,909 sqft
- Total Baths
- 4
- Full Baths
- 4
- Partial Baths
- 0
- Lot Size
- 0.26 Acres
- Year Built
- 2015
- MLS® Number
- O6276417
- Status
- Sold
- Property Tax
- $15,852.52 (2024)
- HOA/Condo/Coop Fees
- N/A
- Sq Ft Source
- Public Records
Property Details
General Features
16 items
- Acres
- 0.26
- Direction Faces
- South
- Foundation
- Slab
- Garage
- Yes
- Garage Spaces
- 2
- Green Energy Efficient
- Appliances
- Levels
- Two
- Parking
- Garage Door Opener, Garage Faces Rear, Garage Faces Side, Oversized
- Property Sub Type
- Single Family Residence
- Security
- Security System Leased, Smoke Detector(s)
- Sewer
- Public Sewer
- SqFt Total
- 5,514
- Style
- Contemporary, Mediterranean
- Utilities
- Cable Available, Electricity Connected
- Water Source
- Public
- Zoning
- R-1AA
Interior Features
21 items
- Appliances
- Convection Oven, Cooktop, Dishwasher, Disposal, Gas Water Heater, Microwave, Range, Range Hood, Refrigerator, Tankless Water Heater
- Cooling
- Central Air
- Fireplace
- Yes
- Fireplace Features
- Gas, Other
- Flooring
- Brick, Carpet, Wood
- Heating
- Central
- Interior
- Built-in Features, Crown Molding, Eat-in Kitchen, Open Floorplan, Stone Counters, Tray Ceiling(s), Walk-In Closet(s)
- Laundry Features
- Inside
- Window Features
- Blinds
Rooms
| Room | Dimensions | Level | Features |
|---|---|---|---|
| Balcony/Porch/Lanai | 27x20 | First | |
| Bedroom 2 | 15x11 | First | |
| Bedroom 3 | 16x13 | Second | |
| Bedroom 4 | 16x12 | Second | |
| Bedroom 5 | 16x12 | Second | |
| Bonus Room | 25x13 | Second | |
| Dining Room | 14x12 | First | |
| Foyer | 10x9 | First | |
| Kitchen | 24x15 | First | Breakfast Bar, Kitchen Island |
| Living Room | 18x15 | First | |
| Master Bedroom | 20x14 | First | |
| Office | 12x11 | First |
Exterior Features
7 items
- Construction Details
- Block, Stucco
- Exterior
- Balcony, Lighting, Outdoor Grill, Storage
- Lot Features
- Level
- Other Structures
- Storage
- Patio And Porch
- Covered, Deck, Patio, Porch, Side Porch
- Roof
- Tile
- Windows/Doors
- Blinds
Community Features
4 items
- Community Features
- Street Lights
- MLS Area
- 32789 - Winter Park
- Township
- 22
- Financing Terms Available
- Cash, Conventional
Location
141 Oakwood Way, Winter Park, FL 32789 · 32789 - Winter Park


Neighborhood & Commute
ZIP Code 32789
- Median household income
- $110,150
- Income per person
- $78,898
- Households
- 12,171
- Average household size
- 2.08
- Median age
- 44.5
Source: Walk Score.
Disclosure: Community information and market data powered by Constellation Data Labs. Information is deemed reliable but not guaranteed.
Schools
- Elementary School
- Audubon Park K8
- Middle School
- Audubon Park K-8
- High School
- Winter Park High
Price & Status History
- Listing updated with changes from the MLS®
- Status changed to Closed
- Price changed to $2,150,000
Friends & Family
Similar Homes
For sale in Winter Park, single family residence, within 20% of this price.
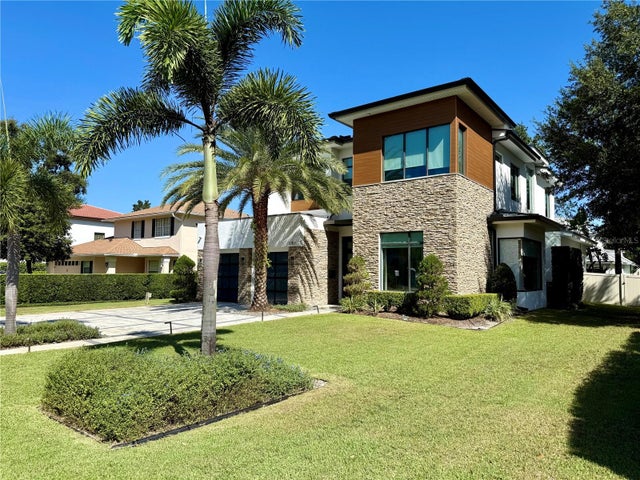 $2,037,500Single Family Residence SoldSold5Beds5Total Baths3,882Sqft1781 PINE AVENUEWINTER PARK, FL 32789CONWILL ESTATES Subdivision
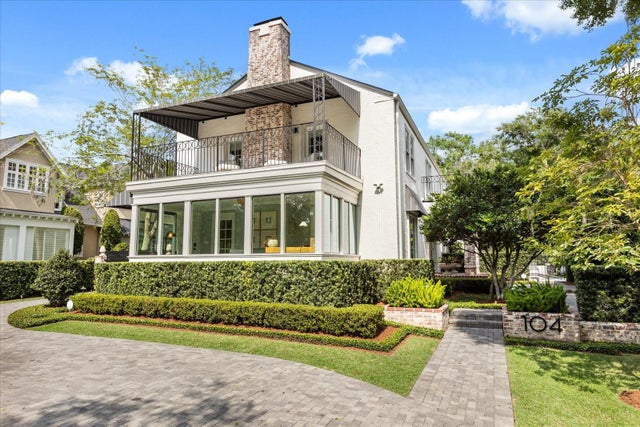 $2,100,000Single Family Residence SoldSold4Beds3Total Baths3,182Sqft104 CORTLAND AVENUEWINTER PARK, FL 32789CORTLAND PARK Subdivision
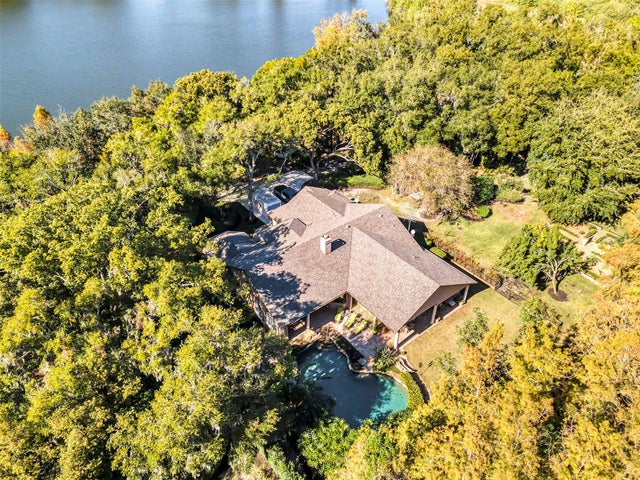 $2,100,000Single Family Residence SoldSold4Beds3Total Baths2,894Sqft1032 EARLY AVENUEWINTER PARK, FL 32789N/A Subdivision
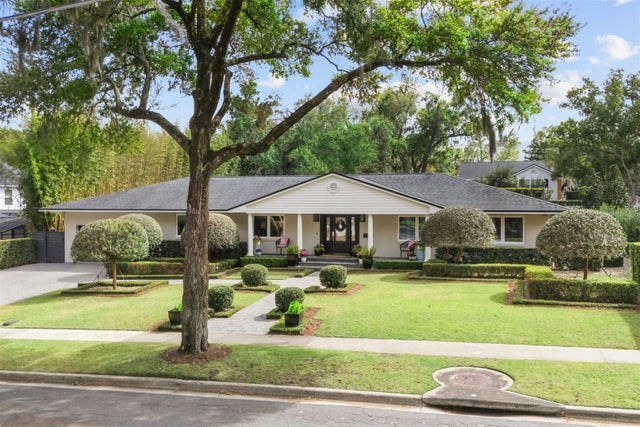 $2,150,000Single Family Residence SoldSold5Beds4Total Baths4,021Sqft800 JUANITA RAELWINTER PARK, FL 32789GREEN OAKS REP 02 Subdivision