

SoldSingle Family ResidenceSold
23025 Eques Lane
Eustis, FL 32736
$1,168,200
- 4Beds
- 5Baths4 full, 1 half
- 3,654Sq Ft
- $320Per Sq Ft
- 4.86Acres
- 2007Built
- Subdivision
- Southernaire Plantation Ph One Sub
- County
- Lake
- MLS®
- O6164677
Overview
NEW ROOF, Interior Paint, Carpet, Tankless Water Heater Welcome to your dream equestrian estate in the exclusive gated community of Southernaire. This stunning 4-bedroom, 4.5-bathroom home is a perfect blend of luxury living and an equestrian paradise. As you enter through the grand gates, you'll be greeted by the lush landscapes and ambiance of Southernaire Plantation. Situated on nearly five acres of meticulously maintained grounds, this property boasts a sense of privacy and tranquility. Step into an impressive interior where every detail has been meticulously crafted for a luxurious living experience. Your entrance is nothing short of spectacular with a spacious foyer boasting impressive 20-foot ceilings. Elegance abounds in the main areas with the warmth of hardwood floors, upgraded 8' bedroom doors, and rounded corners. The second-floor bridge-way offers a unique vantage point, looking down on the huge great room below. A dedicated movie room provides the perfect setting for cinematic experiences with family and friends. The gourmet kitchen is truly remarkable, adorned with 42" cherry cabinets that provide ample storage for all your kitchen essentials. Boasting stunning granite countertops, complemented by a professional stainless 6-burner gas range and hood, it's a haven for aspiring chefs and seasoned cooks alike. The focal point is a charming copper farmhouse sink, adding a touch of rustic elegance to the space. The kitchen's functionality is enhanced by a spacious island, perfect for meal preparation and casual dining, while the wet bar adds a touch of sophistication to your entertaining endeavors. The first-floor primary bedroom is a sanctuary of comfort, with French doors leading directly to the pool area for a seamless indoor-outdoor lifestyle. The indoor mudroom is a well-designed space featuring a built-in bench, extensive cabinets for abundant storage, a utility sink, and a generously sized laundry area. This thoughtfully crafted mudroom ensures that functionality meets style, providing a seamless transition from outdoor activities to the heart of your home. Elevate your lifestyle with the epitome of luxury living in this remarkable residence featuring a resort-style 40,000-gallon pool. Enjoy the soothing ambiance created by laminar jets and a cascading waterfall, or unwind on the in-pool barstools, immersing yourself in unparalleled relaxation. The sun shelf provides a perfect spot for basking in the warmth, while the elegant travertine deck sets the stage for outdoor gatherings. As the sun sets, gather around the custom fire pit, creating a captivating atmosphere for cozy evenings. Car enthusiasts and hobbyists will appreciate the convenience of the three-car side-entry garage and RV parking, providing ample space for vehicles and storage. For the equestrian enthusiast, this property offers a two-stall stable + tack room and three well-appointed pastures, ensuring that your horses are accommodated in style. Experience the pinnacle of efficiency with two tankless water heaters, accompanied by a substantial 100-gallon sunken propane tank. Your peace of mind is paramount, thanks to the comprehensive 32-zone alarm system and the automated storm shutters, providing both convenience and protection. Your new home awaits, promising a lifestyle of tranquility and sophistication in the heart of Eustis, FL.
Listing Snapshot
- Price
- $1,168,200
- Days On Site
- N/A
- Bedrooms
- 4
- Inside Area (SqFt)
- 3,654 sqft
- Total Baths
- 5
- Full Baths
- 4
- Partial Baths
- 1
- Lot Size
- 4.86 Acres
- Year Built
- 2007
- MLS® Number
- O6164677
- Status
- Sold
- Property Tax
- $8,649 (2022)
- HOA/Condo/Coop Fees
- $83.33 monthly
- Sq Ft Source
- Public Records
Property Details
General Features
17 items
- Acres
- 4.86
- Attached Garage
- Yes
- Direction Faces
- West
- Foundation
- Slab
- Garage
- Yes
- Garage Spaces
- 3
- Levels
- Two
- Number Of Stories
- 1
- Parking
- Driveway, Garage Faces Side, Oversized, Attached
- Pets
- Yes
- Property Sub Type
- Single Family Residence
- Security
- Gated Community, Smoke Detector(s)
- Sewer
- Septic Tank
- SqFt Total
- 5,285
- Utilities
- Electricity Connected, Propane, Underground Utilities
- Water Source
- Private, Well
- Zoning
- A
Interior Features
18 items
- Appliances
- Bar Fridge, Dishwasher, Disposal, Dryer, Exhaust Fan, Microwave, Range, Refrigerator, Tankless Water Heater, Washer
- Cooling
- Central Air
- Flooring
- Carpet, Ceramic Tile, Hardwood
- Heating
- Central, Electric
- Interior
- Built-in Features, Eat-in Kitchen, High Ceilings, Open Floorplan, Stone Counters, Walk-In Closet(s)
- Laundry Features
- Inside, Laundry Room
- Spa
- Yes
- Window Features
- Blinds, Shutters
Rooms
| Room | Dimensions | Level | Features |
|---|---|---|---|
| Balcony/Porch/Lanai | 14x44 | First | |
| Bedroom 2 | 12x13 | First | |
| Bedroom 3 | 10x15 | Second | Ceiling Fan(s) |
| Bedroom 4 | 12x18 | Second | Ceiling Fan(s) |
| Den | 10x13 | First | |
| Foyer | 14x11 | First | |
| Great Room | 15x23 | First | Ceiling Fan(s) |
| Kitchen | 12x23 | First | Granite Counters |
| Laundry | 9x9 | First | |
| Master Bedroom | 13x18 | First | Stone Counters |
Exterior Features
14 items
- Construction Details
- Block
- Exterior
- Lighting, Outdoor Shower
- Fencing
- Cross Fenced, Fenced, Wood
- Lot Features
- Paved, Private
- Other Structures
- Barn(s)
- Patio And Porch
- Covered, Front Porch, Rear Porch
- Pool Features
- Gunite, In Ground, Salt Water, Private
- Private Pool
- Yes
- Roof
- Shingle
- Spa
- Yes
- Spa Features
- Heated, In Ground
- View
- Garden, Pool, Trees/Woods
- Waterview
- Garden, Pool, Trees/Woods
- Windows/Doors
- Blinds, Shutters
Community Features
9 items
- Association Amenities
- Gated
- Association Fee
- $1000.0
- Association Fee Frequency
- Annually
- Community Features
- Gated
- MLS Area
- 32736 - Eustis
- Township
- 19S
- Financing Terms Available
- Cash, Conventional, FHA, VA Loan
- Roads
- Paved
- Horse Allowed
- Yes
Location
23025 Eques Lane, Eustis, FL 32736 · 32736 - Eustis


Neighborhood & Commute
ZIP Code 32736
- Median household income
- $81,809
- Income per person
- $38,788
- Households
- 5,580
- Average household size
- 2.65
- Median age
- 47.9
Source: Walk Score.
Disclosure: Community information and market data powered by Constellation Data Labs. Information is deemed reliable but not guaranteed.
Price & Status History
- Listing updated with changes from the MLS®
- Status changed to Closed
- Price changed to $1,169,900
Friends & Family
Similar Homes
For sale in Eustis, single family residence, within 20% of this price.
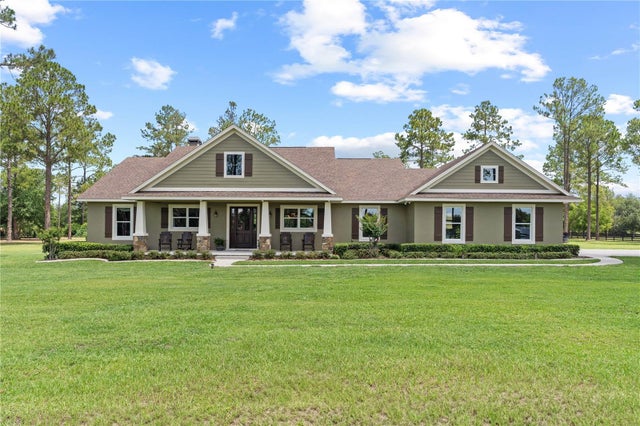
 $1,180,000Single Family Residence SoldSold3Beds3Total Baths2,341Sqft1668 CR 452 ROADEUSTIS, FL 32726NONE KNOWN Subdivision
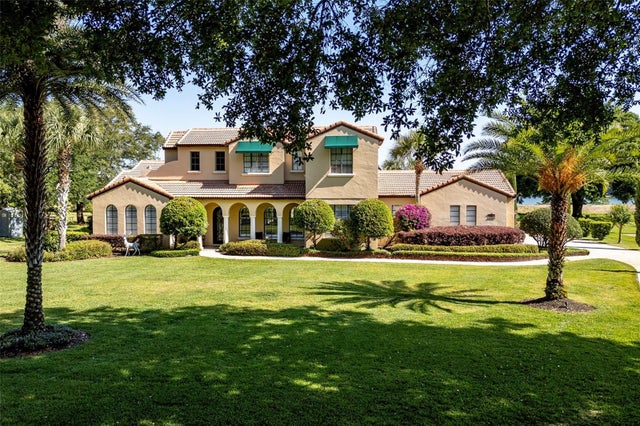
 $1,185,000Single Family Residence SoldSold4Beds2Total Baths2,769Sqft23247 LAKE SENECA ROADEUSTIS, FL 32736LAKEWOOD RANCHES SUB Subdivision
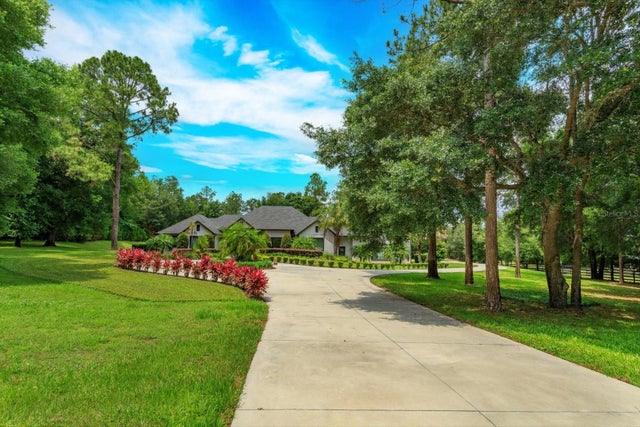
 $1,150,000Single Family Residence SoldSold4Beds4Total Baths4,008Sqft1749 LAKE TERRACE DRIVEEUSTIS, FL 32726CROOKED LAKE TERRACE SUB Subdivision
 $1,150,000Single Family Residence SoldSold4Beds4Total Baths3,199Sqft35635 HIGH PINES DRIVEEUSTIS, FL 32736LAKEWOOD RANCHES SUB Subdivision