

SoldSingle Family ResidenceSold
2432 Homewood Drive
Belle Isle, FL 32809
$850,000
- 3Beds
- 3Baths3 full
- 2,448Sq Ft
- $347Per Sq Ft
- 0.58Acres
- 1953Built
- Subdivision
- Nela Isle Island Sec
- County
- Orange
- MLS®
- O6161912
Overview
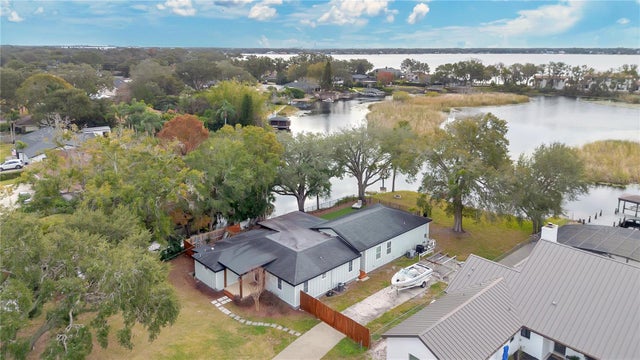
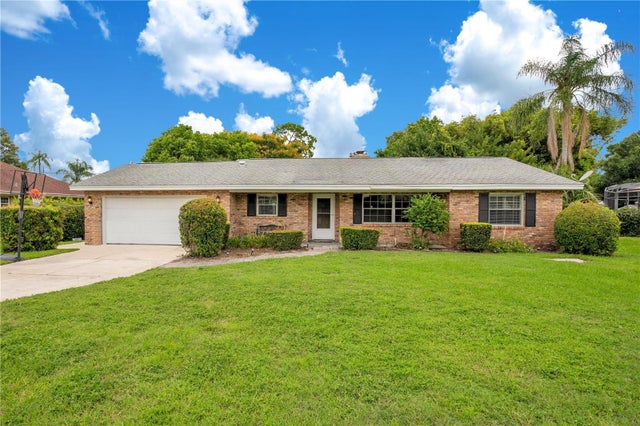
Welcome to this spacious ranch-style home, situated on a generous 0.58-acre lot with an impressive 150 feet of spectacular Big Lake Conway waterfront with a private boat ramp. This home offers an expansive living space at almost 2,500 sq. ft. and over 3,900 sq. ft. under roof. It features three comfortable bedrooms, each with its own en suite bathroom, providing privacy and convenience. The heart of this home is its connection to the lake with stunning lake views visible from the kitchen, dining room, family room, guest and master bedrooms. The large living room is enhanced by a cozy brick fireplace and beautiful oak woodwork, which extends into a huge separate dining room and family room. Original oak hardwood floors lie under the carpeting in about half of the house, offering potential for a classic touch. The primary bedroom is particularly noteworthy with it’s lake view and private entry to the covered lanai, walk in closet, and large ensuite. Practicality meets convenience with the spacious mudroom/drop zone, accessible from the garage or side door. This room provides access to the laundry room, master bedroom, and living room, enhancing the home's flow and functionality. Outdoor enthusiasts will appreciate mature trees, lush landscaping, and the deep water for diving, swimming, and fishing, and sailboat ramp with a winch. Updates include the largest of the two A/C systems replaced in 2013, the septic drainfield replaced in 2019, and the water heater replaced in 2020. Located within the Cornerstone Charter Academy school zone and easy access to local shopping, great restaurants, the airport, and Sunrail, this home is also just a short drive from downtown Orlando, local attractions, and the Space Coast via 528. Additional features include a fully-automated irrigation system drawing water from the lake, no HOA restrictions, and proximity to Warren Park, offering a fitness trail, tennis courts, picnic pavilions, and a soccer field. This property is not just a house; it's a lifestyle offering a unique blend of comfort, convenience, and natural beauty.
Listing Snapshot
- Price
- $850,000
- Days On Site
- N/A
- Bedrooms
- 3
- Inside Area (SqFt)
- 2,448 sqft
- Total Baths
- 3
- Full Baths
- 3
- Partial Baths
- 0
- Lot Size
- 0.58 Acres
- Year Built
- 1953
- MLS® Number
- O6161912
- Status
- Sold
- Property Tax
- $7,397 (2022)
- HOA/Condo/Coop Fees
- N/A
- Sq Ft Source
- Public Records
Property Details
General Features
16 items
- Acres
- 0.58
- Attached Garage
- Yes
- Direction Faces
- North
- Foundation
- Slab
- Garage
- Yes
- Garage Spaces
- 2
- Levels
- One
- Parking
- Driveway, Garage Door Opener, Attached
- Pets
- Yes
- Property Sub Type
- Single Family Residence
- Security
- Smoke Detector(s)
- Sewer
- Septic Tank
- SqFt Total
- 3,967
- Utilities
- Cable Available, Electricity Connected, Phone Available, Water Connected
- Water Source
- Public
- Zoning
- R-1-AA
Interior Features
20 items
- Appliances
- Dishwasher, Dryer, Microwave, Range, Refrigerator, Washer
- Cooling
- Central Air
- Fireplace
- Yes
- Fireplace Features
- Wood Burning
- Flooring
- Carpet, Tile
- Furnished
- Unfurnished
- Heating
- Central, Electric
- Interior
- Open Floorplan
- Laundry Features
- Inside, Laundry Room
- Window Features
- Blinds, Drapes
Rooms
| Room | Dimensions | Level | Features |
|---|---|---|---|
| Bathroom 2 | First | ||
| Bathroom 3 | First | ||
| Bedroom 2 | First | Ceiling Fan(s) | |
| Bedroom 3 | First | Ceiling Fan(s) | |
| Dining Room | First | Ceiling Fan(s) | |
| Family Room | First | Ceiling Fan(s) | |
| Kitchen | First | Breakfast Bar, Ceiling Fan(s) | |
| Living Room | First | Ceiling Fan(s) | |
| Master Bathroom | First | ||
| Master Bedroom | First | Ceiling Fan(s) |
Exterior Features
11 items
- Construction Details
- Block, Stucco
- Exterior
- Lighting
- Lot Features
- Landscaped, Paved, Waterfront
- Other Structures
- Shed(s)
- Patio And Porch
- Covered, Rear Porch, Screened
- Roof
- Shingle
- View
- Lake, Water
- Waterfront
- Yes
- Waterfront Features
- Lake Privileges, Lake
- Waterview
- Lake, Water
- Windows/Doors
- Blinds, Drapes
Community Features
5 items
- Community Features
- Sidewalks
- MLS Area
- 32809 - Orlando/Pinecastle/Oakridge/ Edgewood
- Township
- 23
- Financing Terms Available
- Cash, Conventional
- Roads
- Asphalt, Paved
Location
2432 Homewood Drive, Belle Isle, FL 32809 · 32809 - Orlando/Pinecastle/Oakridge/ Edgewood


Neighborhood & Commute
ZIP Code 32809
- Median household income
- $56,407
- Income per person
- $30,452
- Households
- 10,579
- Average household size
- 2.81
- Median age
- 38.9
Source: Walk Score.
Disclosure: Community information and market data powered by Constellation Data Labs. Information is deemed reliable but not guaranteed.
Schools
- Elementary School
- Pershing Elem
- Middle School
- PERSHING K-8
Price & Status History
- Listing updated with changes from the MLS®
- Status changed to Closed
Friends & Family
Similar Homes
For sale in Belle Isle, single family residence, within 20% of this price.
 $841,850Single Family Residence SoldSold5Beds2Total Baths2,290Sqft2606 HOFFNER AVENUEBELLE ISLE, FL 32809VENETIAN GARDENS Subdivision
 $840,000Single Family Residence SoldSold3Beds2Total Baths1,843Sqft2815 TRENTWOOD BOULEVARDBELLE ISLE, FL 32812N/A Subdivision
 $865,000Single Family Residence SoldSold4Beds3Total Baths3,005Sqft1715 CONWAY ISLE CIRCLEBELLE ISLE, FL 32809HIGHLANDS AT LAKE CONWAY Subdivision
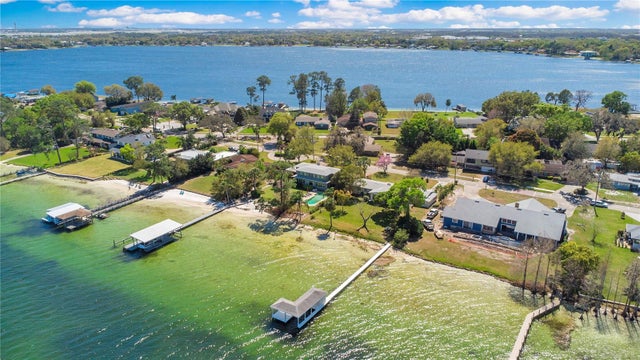 $870,000Single Family Residence SoldSold3Beds2Total Baths1,866Sqft2613 NELA AVENUEBELLE ISLE, FL 32809NELA ISLE ISLAND SEC Subdivision