

SoldSingle Family ResidenceSold
3819 Isle Vista Avenue
Belle Isle, FL 32812
$875,000
- 4Beds
- 4Baths4 full
- 3,782Sq Ft
- $231Per Sq Ft
- 0.24Acres
- 2008Built
- Subdivision
- Belle Vista/Lk Conway
- County
- Orange
- MLS®
- O6265772
Overview
One or more photo(s) has been virtually staged. Welcome to 3819 Isle Vista Ave, a stunning residence in the desirable gated community of Belle Vista. As you step inside, you’ll be greeted by soaring high ceilings that create an immediate sense of openness and grandeur. The thoughtfully designed open floor plan makes this home ideal for entertaining, with plenty of space for gatherings both indoors and out.The heart of the home is the gourmet eat-in kitchen, featuring a large center island, granite countertops, a wine fridge, stainless steel appliances, and a 5-burner electric cooktop. The kitchen cabinets, repainted in 2020, add a fresh touch. This space seamlessly flows into the light-filled family room, which opens to a covered lanai and a screened-in pool area—perfect for enjoying Florida’s year-round sunshine.The formal dining room, formal living room, and a dedicated office with a custom two-person desk are conveniently located off the foyer. The spacious master suite offers a private retreat with a spa-like bathroom, complete with dual vanities, a relaxing spa tub, a walk-in shower, and two large closets, one with custom built-ins.This home also features a split bedroom layout with three additional bedrooms, three full baths, and a custom theater room. All movie theater seating, video equipment, projector, and screen will remain, making it a turn-key space for family movie nights or game-day viewing parties. Additional updates include a new upstairs and downstairs air conditioning systems installed in 2018, and the interior fully repainted in 2016.Located just minutes from Orlando International Airport, Downtown Orlando, Medical City, local attractions, and premier shopping and dining, this home offers the perfect blend of luxury and convenience. Schedule your private tour today!
Listing Snapshot
- Price
- $875,000
- Days On Site
- N/A
- Bedrooms
- 4
- Inside Area (SqFt)
- 3,782 sqft
- Total Baths
- 4
- Full Baths
- 4
- Partial Baths
- 0
- Lot Size
- 0.24 Acres
- Year Built
- 2008
- MLS® Number
- O6265772
- Status
- Sold
- Property Tax
- $9,376 (2024)
- HOA/Condo/Coop Fees
- $1,169 Semi-Annually
- Sq Ft Source
- Public Records
Property Details
General Features
17 items
- Acres
- 0.24
- Attached Garage
- Yes
- Direction Faces
- South
- Foundation
- Slab
- Garage
- Yes
- Garage Spaces
- 3
- Levels
- Two
- Number Of Stories
- 2
- Parking
- Garage Door Opener, Attached
- Pets
- Cats OK, Dogs OK, Yes
- Property Sub Type
- Single Family Residence
- Security
- Gated Community, Smoke Detector(s)
- Sewer
- Public Sewer
- SqFt Total
- 4,761
- Utilities
- Cable Available, Cable Connected, Electricity Connected, Underground Utilities
- Water Source
- Public
- Zoning
- R-1-AA
Interior Features
20 items
- Appliances
- Cooktop, Dishwasher, Disposal, Dryer, Exhaust Fan, Microwave, Range, Refrigerator, Washer, Wine Refrigerator
- Cooling
- Central Air, Zoned
- Fireplace
- Yes
- Fireplace Features
- Family Room, Gas
- Flooring
- Carpet, Ceramic Tile, Wood
- Furnished
- Unfurnished
- Heating
- Electric, Heat Pump, Zoned
- Interior
- Built-in Features, Cathedral Ceiling(s), Crown Molding, Eat-in Kitchen, High Ceilings, Open Floorplan, Stone Counters, Tray Ceiling(s), Vaulted Ceiling(s), Walk-In Closet(s)
- Laundry Features
- Inside, Laundry Room
- Spa
- Yes
- Window Features
- Shutters
Rooms
| Room | Dimensions | Level | Features |
|---|---|---|---|
| Bedroom 2 | 14x12 | First | |
| Bedroom 3 | 12x12 | First | |
| Bedroom 4 | 12x12 | Second | |
| Bonus Room | 18x15 | Second | |
| Dining Room | 13x12 | First | |
| Family Room | 19x16 | First | |
| Kitchen | 13x13 | First | |
| Living Room | 14x14 | First | |
| Master Bedroom | 20x15 | First |
Exterior Features
9 items
- Construction Details
- Block, Stucco
- Exterior
- Lighting
- Pool Features
- Gunite, In Ground, Screen Enclosure, Private
- Private Pool
- Yes
- Roof
- Tile
- Spa
- Yes
- View
- Pond, Water
- Waterview
- Pond, Water
- Windows/Doors
- Shutters
Community Features
8 items
- Association Amenities
- Gated, Playground
- Association Fee
- $1169.0
- Association Fee Frequency
- Semi-Annually
- Community Features
- Gated, Playground, Sidewalks
- MLS Area
- 32812 - Orlando/Conway / Belle Isle
- Township
- 23
- Financing Terms Available
- Cash, Conventional, FHA, VA Loan
- Roads
- Paved
Location
3819 Isle Vista Avenue, Belle Isle, FL 32812 · 32812 - Orlando/Conway / Belle Isle


Neighborhood & Commute
ZIP Code 32812
- Median household income
- $64,647
- Income per person
- $38,674
- Households
- 15,077
- Average household size
- 2.30
- Median age
- 37.3
Source: Walk Score.
Disclosure: Community information and market data powered by Constellation Data Labs. Information is deemed reliable but not guaranteed.
Schools
- Elementary School
- Shenandoah Elem
- Middle School
- Conway Middle
- High School
- Oak Ridge High
Price & Status History
- Listing updated with changes from the MLS®
- Status changed to Closed
Friends & Family
Similar Homes
For sale in Belle Isle, single family residence, within 20% of this price.
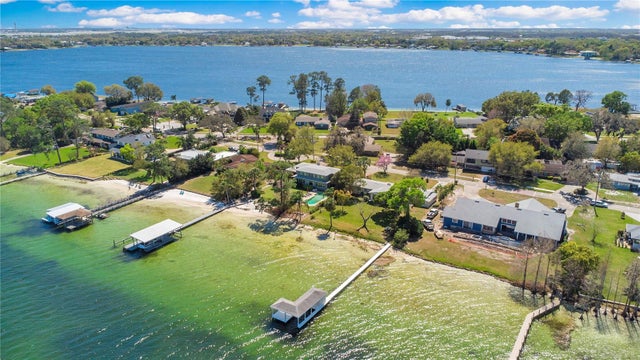
 $875,000Single Family Residence SoldSold4Beds3Total Baths2,335Sqft2925 CULLEN LAKE SHORE DRIVEBELLE ISLE, FL 32812LAKE CONWAY ESTATES Subdivision
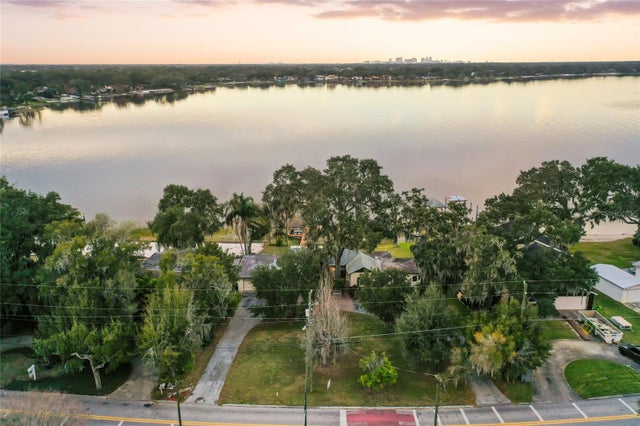
 $870,000Single Family Residence SoldSold3Beds2Total Baths1,866Sqft2613 NELA AVENUEBELLE ISLE, FL 32809NELA ISLE ISLAND SEC Subdivision
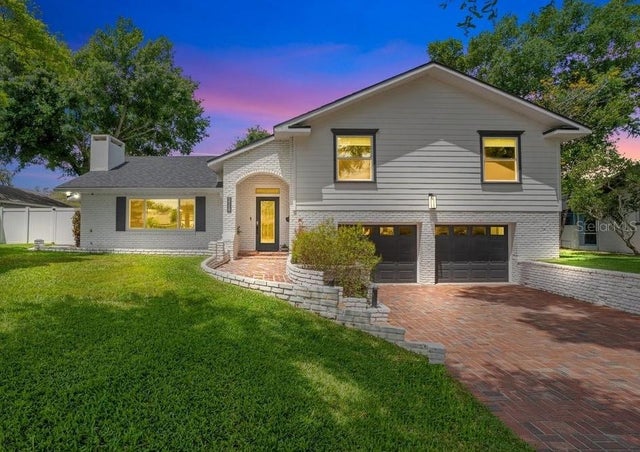
 $870,000Single Family Residence SoldSold4Beds2Total Baths1,785Sqft2121 NELA AVENUEBELLE ISLE, FL 32809NELA ISLE ISLAND SEC Subdivision
 $880,000Single Family Residence SoldSold4Beds4Total Baths3,356Sqft5118 BELLEVILLE AVENUEBELLE ISLE, FL 32812LAKE CONWAY ESTATES Subdivision