

SoldSingle Family ResidenceSold
7023 Monterey Cypress Trail
Sanford, FL 32773
$695,000
- 4Beds
- 3Baths3 full
- 3,015Sq Ft
- $231Per Sq Ft
- 0.23Acres
- 2020Built
- Subdivision
- Cadence Park
- County
- Seminole
- MLS®
- O6159709
Overview
Discover a captivating modern sanctuary in the heart of Sanford, offering a harmonious blend of comfort and convenience. Step inside this elegant home and experience the spacious, open-concept layout that defines contemporary living. The airy living room flows seamlessly into the dining area and a beautifully appointed kitchen featuring solid wood cabinets and sleek stone countertops.
Natural light floods through oversized windows, accentuating the living areas adorned with 11-foot ceilings—a hallmark of this sought-after design. The expansive family room opens onto a generous covered lanai, creating an ideal space for gatherings and alfresco dining.
Retreat to the owner's suite, a haven of tranquility with ample space for relaxation. Indulge in the en-suite bathroom's luxurious soaking tub and dual sink vanities, offering a spa-like experience every day.
This highly sought-after floor plan offers versatile living with thoughtfully separated secondary rooms for enhanced privacy. A Jack-and-Jill bathroom adds functionality, additionally featuring a full bath conveniently accessible from the lanai.
Nestled in a desirable community with easy access to local amenities and major highways, this property embodies modern living at its finest. Don't miss the opportunity to make this exceptional residence yours. Contact us today to schedule a showing and discover the lifestyle awaiting you at this remarkable address.
Listing Snapshot
- Price
- $695,000
- Days On Site
- N/A
- Bedrooms
- 4
- Inside Area (SqFt)
- 3,015 sqft
- Total Baths
- 3
- Full Baths
- 3
- Partial Baths
- 0
- Lot Size
- 0.23 Acres
- Year Built
- 2020
- MLS® Number
- O6159709
- Status
- Sold
- Property Tax
- $6,295 (2022)
- HOA/Condo/Coop Fees
- $98 monthly
- Sq Ft Source
- Public Records
Property Details
General Features
18 items
- Acres
- 0.23
- Attached Garage
- Yes
- Direction Faces
- West
- Foundation
- Slab
- Garage
- Yes
- Garage Spaces
- 3
- Levels
- One
- Number Of Stories
- 1
- Parking
- Driveway, Garage Door Opener, Other, Oversized, Attached
- Pets
- Yes
- Property Sub Type
- Single Family Residence
- Security
- Security System
- Sewer
- Public Sewer
- SqFt Total
- 4,034
- Style
- Craftsman, Traditional
- Utilities
- Cable Available, Electricity Connected, Sewer Connected, Water Connected
- Water Source
- Public
- Zoning
- PUD
Interior Features
10 items
- Appliances
- Dishwasher, Disposal, Electric Water Heater, Microwave, Range, Refrigerator
- Cooling
- Central Air
- Flooring
- Ceramic Tile
- Furnished
- Unfurnished
- Heating
- Central, Electric
- Interior
- High Ceilings, Open Floorplan, Stone Counters, Walk-In Closet(s)
- Window Features
- ENERGY STAR Qualified Windows, Low Emissivity Windows
Rooms
| Room | Dimensions | Level | Features |
|---|---|---|---|
| Great Room | 18x39 | First | |
| Kitchen | 10x19 | First | |
| Master Bedroom | 15x21 | First |
Exterior Features
6 items
- Construction Details
- Block, ICFs (Insulated Concrete Forms), Stucco
- Exterior
- Garden, Lighting, Other, Rain Gutters
- Fencing
- Fenced, Other
- Patio And Porch
- Covered, Porch, Rear Porch
- Roof
- Shingle
- Windows/Doors
- ENERGY STAR Qualified Windows, Low Emissivity Windows
Community Features
6 items
- Association Fee
- $98.0
- Association Fee Frequency
- Monthly
- MLS Area
- 32773 - Sanford
- Township
- 20
- Financing Terms Available
- Cash, Conventional, VA Loan
- Roads
- Asphalt
Location
7023 Monterey Cypress Trail, Sanford, FL 32773 · 32773 - Sanford


Neighborhood & Commute
ZIP Code 32773
- Median household income
- $65,391
- Income per person
- $32,145
- Households
- 12,954
- Average household size
- 2.60
- Median age
- 38.3
Source: Walk Score.
Disclosure: Community information and market data powered by Constellation Data Labs. Information is deemed reliable but not guaranteed.
Price & Status History
- Listing updated with changes from the MLS®
- Status changed to Closed
- Price changed to $715,000
Friends & Family
Similar Homes
For sale in Sanford, single family residence, within 20% of this price.
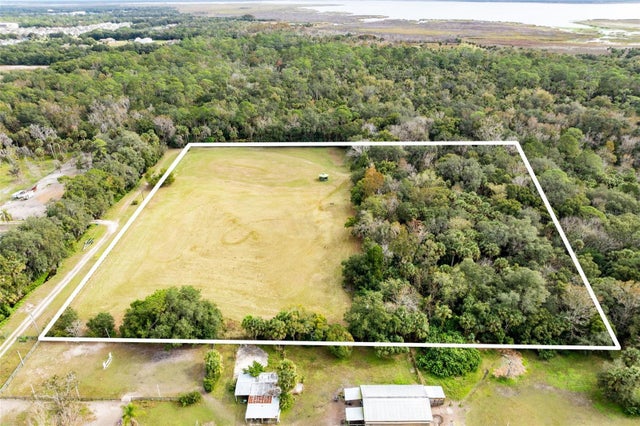 $725,000Single Family Residence SoldSold2Beds1Total Baths1,080Sqft1545 PALM WAYSANFORD, FL 32773PALM HAMMOCK Subdivision
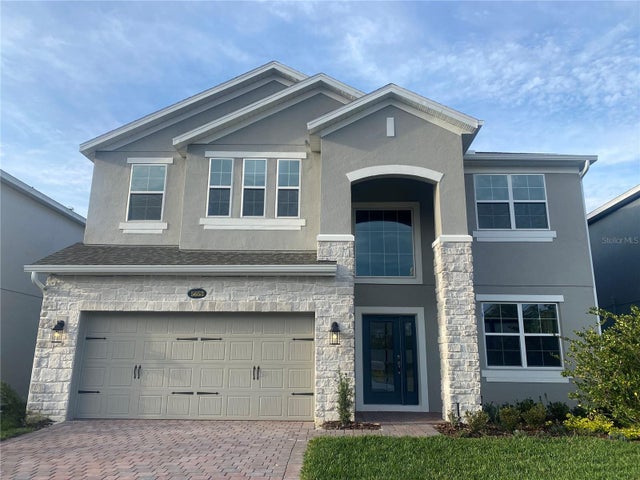 $742,990Single Family Residence SoldSold5Beds4Total Baths3,556Sqft5652 GREEN ARROWSANFORD, FL 32773CADENCE PARK PHASE 2 Subdivision
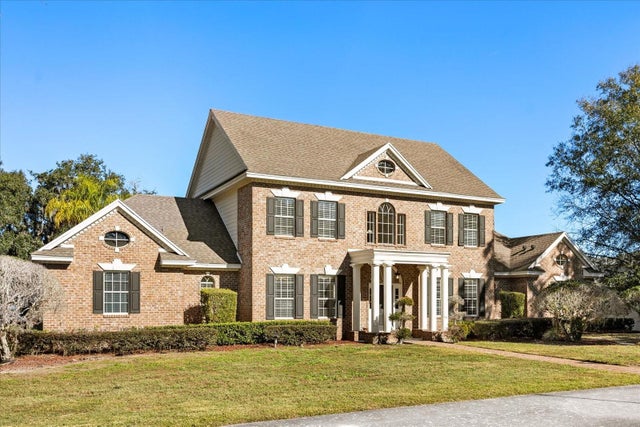 $750,000Single Family Residence SoldSold4Beds4Total Baths3,707Sqft3430 CELERY AVENUESANFORD, FL 32771INDIAN MOUND VILLAGE Subdivision
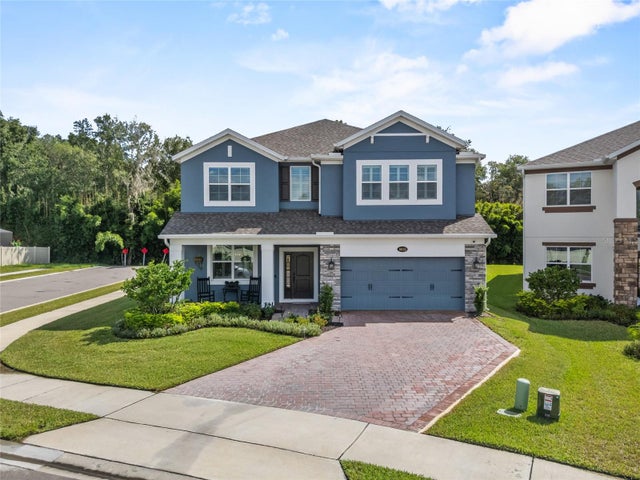 $780,000Single Family Residence SoldSold5Beds4Total Baths3,557Sqft5615 GREEN ARROW PLACESANFORD, FL 32773CADENCE PARK TWO Subdivision