

SoldSingle Family ResidenceSold
7534 Pointe Venezia Drive
Orlando, FL 32836
$2,200,000
- 6Beds
- 5Baths5 full
- 4,354Sq Ft
- $505Per Sq Ft
- 1.16Acres
- 2012Built
- Subdivision
- Venezia
- County
- Orange
- MLS®
- O6156102
Overview
COMPLETE REMODEL ~ MOVE-IN READY ~ DIRECT LAKEFRONT W/PRIVATE BOAT DOCK AND LIFT, CUSTOM POOL HOME! Lakefront Luxury meets Modern Mediterranean = a refreshing win-win! Nestled in the heart of Dr. Phillips, along the shoreline of Sand Lake lies the "best kept secret" of Orlando for lakefront living in the Venezia Community. No detail lost in this complete custom renovation. From the clean elegance of marble flooring to the upscale lighting fixtures, ambient lighting, and current/trending gray-scale décor throughout, you will sure to be impressed. This home boasts a very flexible and accommodating floor plan, featuring the Primary Suite, PLUS another full en-suite bedroom for multi-generational living (in-laws or guests), PLUS an additional bedroom and full bathroom, all on the MAIN FLOOR of the home. The second floor brings loads of flex space and is centered around the expansive bonus room which could be utilized as a second family room, home theatre, exercise room, or play room. There is ALSO a spacious dedicated "home office" or den/study/library featuring built-ins AND is flanked by dual second floor lanai/balconies from the office; one overlooking the gorgeous pool and lake, and the quaint street view featuring an outdoor built-in fireplace. The kitchen is truly the heart of the home and is surrounded by the formal areas of the living room and formal dining room, PLUS it is open to the very spacious gathering room, complete with adjoining walls of sliding glass doors for captivating those gorgeous lake views and natural light. A beautiful focal-point, floor to ceiling stone wall with fireplace and wall mount media connections encased on either side by built-ins. The gorgeous wood ceilings and beams balances the neutral, fresh, and inviting color schemes with the rich, organic, wood detailing throughout the home. This fully renovated kitchen boasts 42" cabinetry with an additional upper stack of upscale cabinetry, gorgeous counters, stainless appliances, gas-top cooking, island prep, and a large walk-in pantry. The continuity of the fabulous kitchen remodel is mirrored throughout ALL of the bathrooms, plus ALL NEW FLOORING throughout, and all fresh paint inside and out. Multiple outdoor lanai's, courtyards, balconies, fireplaces, and patios offer that well-loved and sought-after year round Florida outdoor living space and expands the functionality of the home. The tandem 3-CAR garage is accessible via a circular, pavered driveway. Located in the Dr. Phillips A-rated school district, restaurant row, upscale shopping and dining, and close to the airport and theme parks, this optimum location offers the ultimate in convenience for living and enjoying all that Orlando has to offer. Enjoy views of the Orlando Eye, gorgeous city skyline and more from the privacy of your own estate, and start enjoying your new lakefront, luxury lifestyle that awaits in Orlando!
Listing Snapshot
- Price
- $2,200,000
- Days On Site
- N/A
- Bedrooms
- 6
- Inside Area (SqFt)
- 4,354 sqft
- Total Baths
- 5
- Full Baths
- 5
- Partial Baths
- 0
- Lot Size
- 1.16 Acres
- Year Built
- 2012
- MLS® Number
- O6156102
- Status
- Sold
- Property Tax
- $16,852 (2022)
- HOA/Condo/Coop Fees
- $108.33 monthly
- Sq Ft Source
- Public Records
Property Details
General Features
16 items
- Acres
- 1.16
- Attached Garage
- Yes
- Direction Faces
- East
- Foundation
- Slab
- Garage
- Yes
- Garage Spaces
- 3
- Levels
- Two
- Parking
- Circular Driveway, Attached
- Pets
- Yes
- Property Sub Type
- Single Family Residence
- Sewer
- Public Sewer
- SqFt Total
- 5,989
- Style
- Mediterranean
- Utilities
- Cable Available, Electricity Connected, Sewer Connected
- Water Source
- Public
- Zoning
- P-D
Interior Features
17 items
- Appliances
- Cooktop, Dishwasher, Disposal
- Cooling
- Central Air
- Fireplace
- Yes
- Fireplace Features
- Family Room, Gas, Other
- Flooring
- Carpet, Marble
- Heating
- Central
- Interior
- Crown Molding, Dry Bar, Tray Ceiling(s), Walk-In Closet(s)
- Spa
- Yes
Rooms
| Room | Dimensions | Level | Features |
|---|---|---|---|
| Balcony/Porch/Lanai | 16x20 | Second | Description - Room6 |
| Bedroom 2 | 15x15 | First | Description - Room2 |
| Bedroom 3 | 14x12 | First | Ceiling Fan(s), Description - Room3 |
| Bedroom 4 | 13x14 | Second | Description - Room4 |
| Bedroom 5 | 12x13 | Second | Description - Room5 |
| Dining Room | First | Description - Room7 | |
| Kitchen | First | Description - Room8 | |
| Living Room | First | Description - Room9 | |
| Master Bedroom | 20x20 | First | Description - Room1 |
Exterior Features
13 items
- Construction Details
- Stucco
- Exterior
- Balcony, Outdoor Grill, Rain Gutters
- Fencing
- Fenced
- Lot Features
- Paved, Waterfront
- Pool Features
- Gunite, Heated, In Ground, Salt Water, Solar Heat, Tile, Private
- Private Pool
- Yes
- Roof
- Tile
- Spa
- Yes
- Spa Features
- Heated
- View
- Lake, Water
- Waterfront
- Yes
- Waterfront Features
- Lake Privileges, Lake
- Waterview
- Lake, Water
Community Features
7 items
- Association Fee
- $1300.0
- Association Fee Frequency
- Annually
- Community Features
- Sidewalks
- MLS Area
- 32836 - Orlando/Dr. Phillips/Bay Vista
- Township
- 24
- Financing Terms Available
- Cash, Conventional, VA Loan
- Roads
- Paved
Location
7534 Pointe Venezia Drive, Orlando, FL 32836 · 32836 - Orlando/Dr. Phillips/Bay Vista


Neighborhood & Commute
ZIP Code 32836
- Median household income
- $107,244
- Income per person
- $58,808
- Households
- 10,197
- Average household size
- 2.60
- Median age
- 38.8
Source: Walk Score.
Disclosure: Community information and market data powered by Constellation Data Labs. Information is deemed reliable but not guaranteed.
Schools
- Elementary School
- Sand Lake Elem
- Middle School
- Southwest Middle
- High School
- Lake Buena Vista High School
Price & Status History
- Listing updated with changes from the MLS®
- Status changed to Closed
- Price changed to $2,479,900
Friends & Family
Similar Homes
For sale in Orlando, single family residence, within 20% of this price.
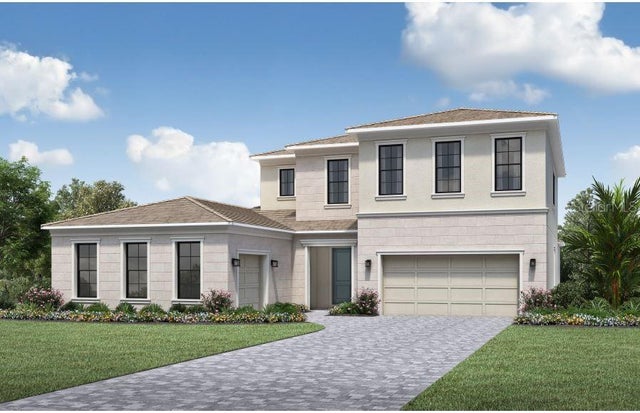 $2,357,785Single Family Residence SoldSold4Beds5Total Baths4,594Sqft9835 LAUREL BERRY DRIVEORLANDO, FL 32827LAUREL POINTE LAKE NONA Subdivision
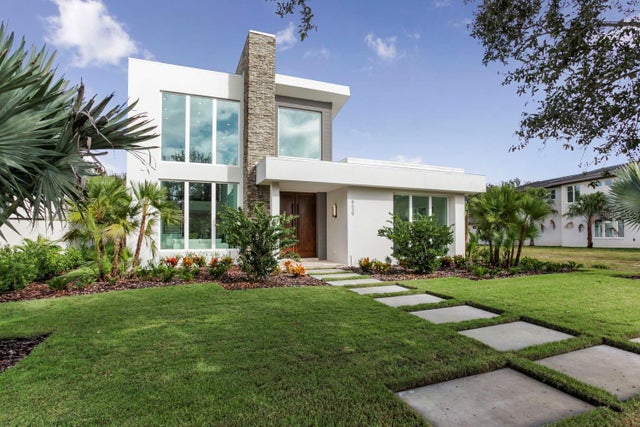 $2,000,000Single Family Residence SoldSold4Beds6Total Baths3,824Sqft8639 FARTHINGTON WAYORLANDO, FL 32827LAKE NONA ESTATES Subdivision
 $2,450,000Single Family Residence SoldSold5Beds8Total Baths6,938Sqft1661 S CHICKASAW TRAILORLANDO, FL 32825CHICKASAW TRAIL ESTATES 51 100 Subdivision
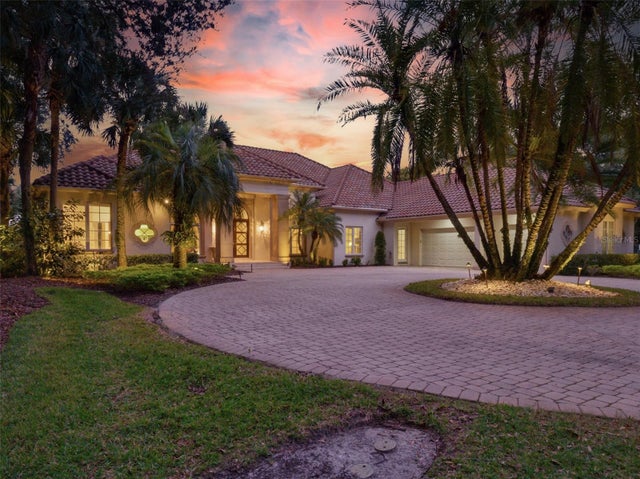 $2,500,000Single Family Residence SoldSold6Beds7Total Baths4,988Sqft10084 TAVISTOCK ROADORLANDO, FL 32827LAKE NONA PH 01A PRCL 07 Subdivision