

SoldSingle Family ResidenceSold
3954 S Sanford Ave
Sanford, FL 32773
$306,000
- 2Beds
- 2Baths2 full
- 1,023Sq Ft
- $299Per Sq Ft
- 0.14Acres
- 2023Built
- Subdivision
- Any
- County
- Seminole
- MLS®
- O6150288
Overview
Absolutely stunning and move-in ready, this brand new construction home is a rare find in the market. With 2 bedrooms and 2 baths, it offers the perfect blend of modern elegance and comfort.
The master bedroom is a true retreat, featuring a spacious walk-in closet with freestanding shelving and a separate shower for added luxury and convenience. You'll love waking up in this serene and stylish space.
The kitchen is a chef's dream, complete with a bar area, wood cabinets, and an enclosed garbage container. The sleek butcher block countertop not only adds a touch of sophistication but also provides ample space for meal preparation. Stainless steel appliances are a perfect complement to the modern aesthetic, making this kitchen the heart of the home.
With a one-car garage, you'll have plenty of room for parking and storage, ensuring your vehicle is protected from the elements. Plus, the nice patio is perfect for outdoor dining, entertaining, or simply enjoying the beautiful weather.
One of the standout features of this property is the absence of an HOA, which means no monthly fees or restrictions on your use of the space. You have the freedom to make this house truly your own.
Lastly, don't forget about the covered porch, a wonderful spot to relax and enjoy your morning coffee or evening sunset views.
This home represents an incredible opportunity for those seeking a fresh start in a new, modern, and well-appointed space. Don't miss out on the chance to make it yours – schedule your viewing today!
Listing Snapshot
- Price
- $306,000
- Days On Site
- N/A
- Bedrooms
- 2
- Inside Area (SqFt)
- 1,023 sqft
- Total Baths
- 2
- Full Baths
- 2
- Partial Baths
- 0
- Lot Size
- 0.14 Acres
- Year Built
- 2023
- MLS® Number
- O6150288
- Status
- Sold
- Property Tax
- $263.79 (2023)
- HOA/Condo/Coop Fees
- N/A
- Sq Ft Source
- Builder
Property Details
General Features
16 items
- Acres
- 0.14
- Attached Garage
- Yes
- Direction Faces
- South
- Foundation
- Slab
- Garage
- Yes
- Garage Spaces
- 1
- Home Warranty
- Yes
- Levels
- One
- Parking
- Driveway, Garage Door Opener, On Street, Attached
- Property Condition
- New Construction
- Property Sub Type
- Single Family Residence
- Sewer
- Private Sewer, Septic Tank
- SqFt Total
- 1,272
- Utilities
- Electricity Connected, Water Connected
- Water Source
- Public
- Zoning
- R-1
Interior Features
14 items
- Appliances
- Dishwasher, Disposal, Ice Maker, Range, Range Hood, Refrigerator, Tankless Water Heater
- Cooling
- Central Air
- Flooring
- Laminate
- Heating
- Central
- Interior
- Open Floorplan, Walk-In Closet(s)
- Laundry Features
- Inside
- Window Features
- ENERGY STAR Qualified Windows
Rooms
| Room | Dimensions | Level | Features |
|---|---|---|---|
| Bathroom 1 | 5x7.6 | First | |
| Bedroom 1 | 11.3x11 | First | Ceiling Fan(s) |
| Dining Room | 8.3x14.5 | First | |
| Kitchen | 9x11.5 | First | |
| Living Room | 13.5x14.7 | First | |
| Master Bathroom | 8x8.3 | First | |
| Master Bedroom | 10x14.7 | First |
Exterior Features
4 items
- Construction Details
- Block
- Exterior
- Lighting, Other
- Roof
- Shingle
- Windows/Doors
- ENERGY STAR Qualified Windows
Community Features
4 items
- MLS Area
- 32773 - Sanford
- Township
- 20
- Financing Terms Available
- Cash, Conventional, FHA, VA Loan
- Roads
- Asphalt
Location
3954 S Sanford Ave, Sanford, FL 32773 · 32773 - Sanford


Neighborhood & Commute
ZIP Code 32773
- Median household income
- $65,391
- Income per person
- $32,145
- Households
- 12,954
- Average household size
- 2.60
- Median age
- 38.3
Source: Walk Score.
Disclosure: Community information and market data powered by Constellation Data Labs. Information is deemed reliable but not guaranteed.
Schools
- Elementary School
- Pine Crest Elementary
- Middle School
- Sanford Middle
- High School
- Seminole High
Price & Status History
- Listing updated with changes from the MLS®
- Status changed to Closed
Friends & Family
Similar Homes
For sale in Sanford, single family residence, within 20% of this price.
 $328,400Single Family Residence SoldSold3Beds3Total Baths1,592Sqft161 LONDON FOG WAYSANFORD, FL 32771MAYFAIR OAKS 331930513 Subdivision
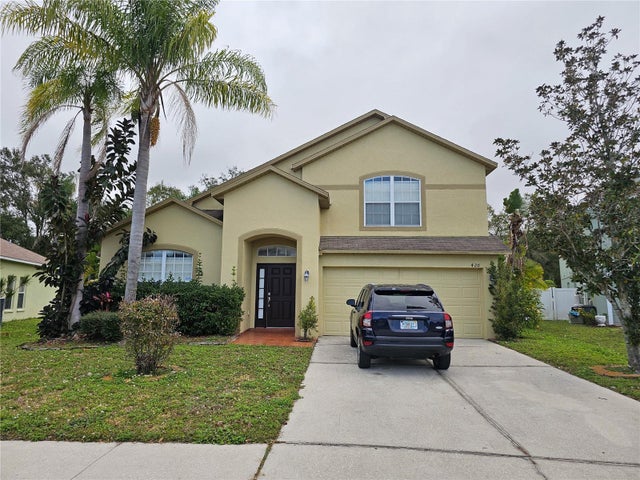 $337,050Single Family Residence SoldSold4Beds4Total Baths2,321Sqft420 MARATHON LANESANFORD, FL 32771CELERY KEY Subdivision
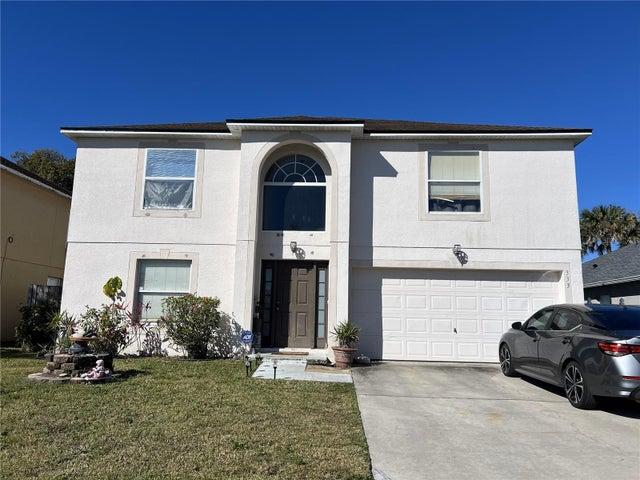 $342,000Single Family Residence SoldSold4Beds4Total Baths3,012Sqft333 FAIRFIELD DRIVESANFORD, FL 32771CELERY LAKES PH 2 Subdivision
 $270,000Single Family Residence SoldSold4Beds3Total Baths1,825Sqft1209 CATHCART CIRCLESANFORD, FL 32771WOODSONG Subdivision