

SoldSingle Family ResidenceSold
108 Orange Drive
Sanford, FL 32773
$355,000
- 3Beds
- 3Baths3 full
- 2,230Sq Ft
- $159Per Sq Ft
- 0.28Acres
- 1952Built
- Subdivision
- Loch Arbor Crystal Lakes Club Sec
- County
- Seminole
- MLS®
- O6344114
Overview
Virtually Staged. Beautifully Spacious Home in Desirable Loch Arbor – Workshop (In-Law Potential) & Outdoor Living! "One or more photo(s) was virtually staged". Located in the heart of Sanford, Central Florida, this well-maintained 3BR/3BA home sits in the charming Loch Arbor community, known for its scenic lakes and welcoming neighborhood feel. This spacious property offers flexibility, comfort, and value—perfect for multigenerational living or creative space needs. The remodeled primary suite features a luxurious walk-in tile & pebble shower, luxury vinyl plank flooring, and fresh paint throughout. Enjoy the elegance of a renovated dining room, new baseboards, crown molding, and an inviting great room with cedar accent wall, Buck stove, and beautiful wood flooring. The updated kitchen boasts tiled flooring, a newer Maytag fridge, a brand-new 2024 dishwasher, and a GE sensor dryer for modern convenience. An enclosed carport leads to a spacious laundry area, storage space, and a versatile workshop with terrazzo flooring—perfect for conversion into a private in-law suite or guest apartment. Includes generator and Tesla hookups for added value. Additional features include dual asphalt driveways, RV/golf cart carport, new sidewalk, 2018 roof, 2019 HVAC under service plan, and an ADT security system with outdoor cameras. Enjoy Florida living year-round in the screened patio with wood ceiling, ideal for relaxation or future outdoor kitchen. Septic pumped (Sept. 2025). Home is being sold AS IS, but it's packed with thoughtful upgrades and endless potential. A rare find in a sought-after location—this is more than a house, it’s a place to call home.
Listing Snapshot
- Price
- $355,000
- Days On Site
- N/A
- Bedrooms
- 3
- Inside Area (SqFt)
- 2,230 sqft
- Total Baths
- 3
- Full Baths
- 3
- Partial Baths
- 0
- Lot Size
- 0.28 Acres
- Year Built
- 1952
- MLS® Number
- O6344114
- Status
- Sold
- Property Tax
- $1,098 (2024)
- HOA/Condo/Coop Fees
- N/A
- Sq Ft Source
- Public Records
Property Details
General Features
13 items
- Acres
- 0.28
- Carport
- 2
- Direction Faces
- South
- Foundation
- Slab
- Levels
- One
- Pets
- Cats OK, Dogs OK
- Property Sub Type
- Single Family Residence
- Security
- Security System
- Sewer
- Septic Tank
- SqFt Total
- 2,998
- Utilities
- Cable Available, Electricity Available
- Water Source
- Public
- Zoning
- R-1A
Interior Features
22 items
- Appliances
- Convection Oven, Dryer, Electric Water Heater, Exhaust Fan, Microwave, Refrigerator, Washer
- Cooling
- Central Air
- Fireplace
- Yes
- Fireplace Features
- Family Room, Wood Burning
- Flooring
- Carpet, Concrete, Terrazzo, Wood
- Heating
- Central, Electric, Other
- Interior
- Eat-in Kitchen, In-Law Floorplan
- Laundry Features
- Laundry Room
- Window Features
- Window Coverings, Blinds, Drapes, Window Treatments
Rooms
| Room | Dimensions | Level | Features |
|---|---|---|---|
| Balcony/Porch/Lanai | 10x25 | First | Ceiling Fan(s) |
| Bathroom 2 | 6x8 | First | |
| Bathroom 3 | First | ||
| Bedroom 2 | 11x15 | First | Ceiling Fan(s) |
| Bedroom 3 | 11x12 | First | Ceiling Fan(s) |
| Den | 14x9 | First | Ceiling Fan(s) |
| Dining Room | 13x18 | First | Ceiling Fan(s) |
| Kitchen | 13x14 | First | Pantry |
| Laundry | 7x11 | First | |
| Living Room | 18x23 | First | Ceiling Fan(s) |
| Master Bathroom | 7x8 | First | |
| Master Bedroom | 12x15 | First | Ceiling Fan(s) |
| Workshop | 10x11 | First |
Exterior Features
5 items
- Construction Details
- Block
- Fencing
- Chain Link
- Patio And Porch
- Covered, Enclosed, Patio, Screened
- Roof
- Membrane
- Windows/Doors
- Window Coverings, Blinds, Drapes, Window Treatments
Community Features
5 items
- Community Features
- Golf
- MLS Area
- 32773 - Sanford
- Township
- 20
- Financing Terms Available
- Cash, Conventional, FHA, VA Loan
- Roads
- Asphalt
Location
108 Orange Drive, Sanford, FL 32773 · 32773 - Sanford


Neighborhood & Commute
ZIP Code 32773
- Median household income
- $65,391
- Income per person
- $32,145
- Households
- 12,954
- Average household size
- 2.60
- Median age
- 38.3
Source: Walk Score.
Disclosure: Community information and market data powered by Constellation Data Labs. Information is deemed reliable but not guaranteed.
Schools
- Elementary School
- Wicklow Elementary
- Middle School
- Millennium Middle
- High School
- Seminole High
Price & Status History
- Listing updated with changes from the MLS®
- Status changed to Closed
- Price changed to $390,000
Friends & Family
Similar Homes
For sale in Sanford, single family residence, within 20% of this price.
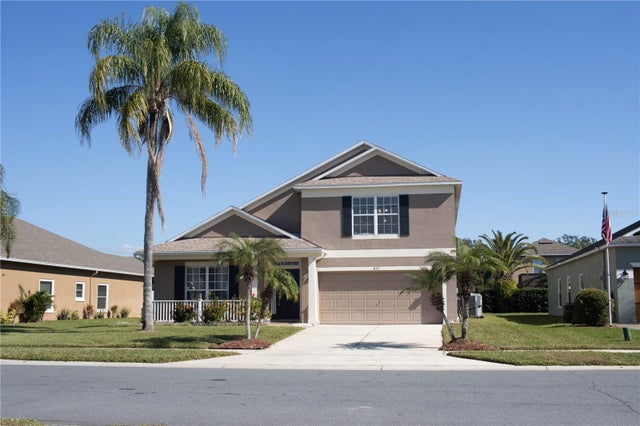 $368,600Single Family Residence SoldSold4Beds3Total Baths2,844Sqft457 MARATHON LANESANFORD, FL 32771CELERY KEY Subdivision
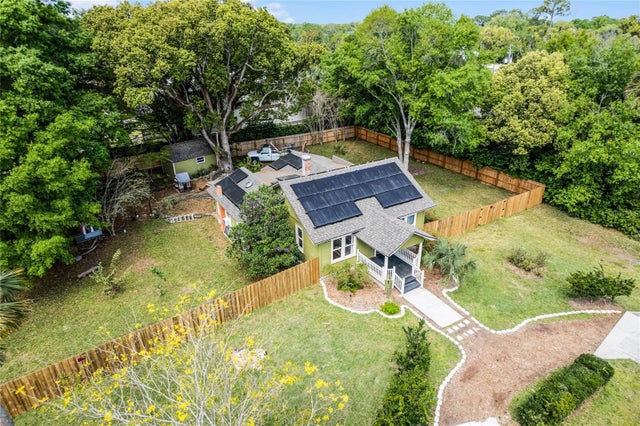 $390,000Single Family Residence SoldSold3Beds2Total Baths1,592Sqft1320 S MYRTLE AVENUESANFORD, FL 32771SANFORD TOWN OF Subdivision
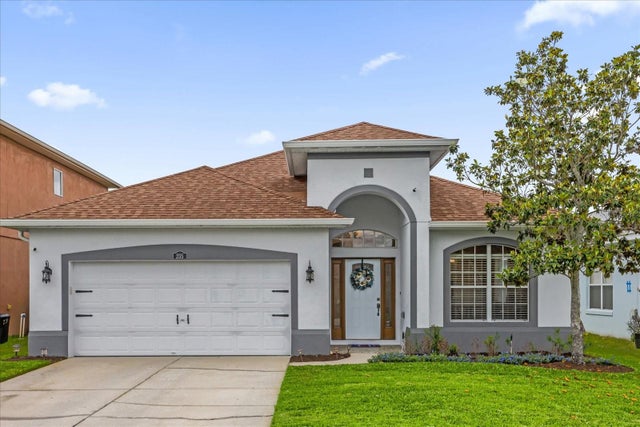 $408,000Single Family Residence SoldSold4Beds2Total Baths1,974Sqft235 VENETIAN BAY CIRCLESANFORD, FL 32771VENETIAN BAY Subdivision
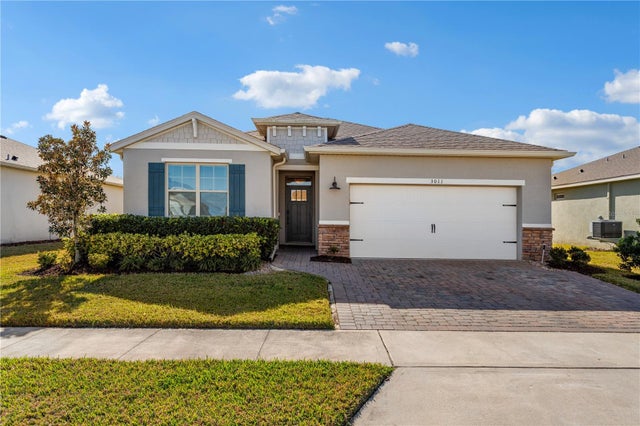 $410,000Single Family Residence SoldSold4Beds2Total Baths2,056Sqft3011 ECKERSON WAYSANFORD, FL 32771ROSECREST Subdivision