

SoldSingle Family ResidenceSold
3833 Allegany Lane
Sanford, FL 32771
$414,000
- 4Beds
- 3Baths2 full, 1 half
- 1,846Sq Ft
- $224Per Sq Ft
- 0.21Acres
- 2021Built
- Subdivision
- Riverbend At Cameron Heights Ph 2
- County
- Seminole
- MLS®
- O6148985
Overview
Welcome to your new home in the beautiful Riverbend community, where the Cali model awaits you. This single-story haven is a masterpiece of concrete block construction, designed to maximize your living space with a spacious open concept.
As you step inside, you'll be immediately captivated by the seamless flow from the kitchen to the living area, dining room, and the inviting outdoor lanai. Hosting gatherings is a delight with the generously sized kitchen island, a welcoming dining area, and a spacious pantry offering ample storage for all your culinary needs. Plus, the kitchen boasts top-of-the-line stainless steel appliances, making cooking a breeze.
Your private oasis awaits in the back of the home, where you'll discover the primary bedroom. This retreat features an en-suite bathroom with a double vanity, a roomy shower/tub space, and an expansive walk-in closet. It's the perfect spot to unwind after a long day.
For additional privacy, two more bedrooms are located towards the front of the home, sharing a second full bathroom. As an added bonus, you'll find a fourth bedroom across the hall, offering flexibility for your unique lifestyle.
The Cali model is designed to cater to all your needs, and it doesn't stop there. Every home in Riverbend is equipped with a Home is Connected smart home technology package, giving you control over your home with just a few taps on your smart device, whether you're near or far. Additionally, solar panels are in place to keep your energy bills low, ensuring your home remains comfortable and cool all year round.
Beyond your front door, you'll be part of a community that offers an array of amenities. Residents can bask in the sun by the community pool or enjoy the playground. Just minutes away, downtown Sanford beckons with its vibrant local events by the Riverwalk, providing a cool and enjoyable atmosphere. Nature enthusiasts will appreciate the nearby hiking and biking trails, while easy access to the 417 makes commuting a breeze. you'll love the convenience of being just a couple of blocks from the highly sought-after Galileo School for Gifted Learning elementary and middle school.
Best of all, there are no CDD fees to worry about, Solar panels will be paid at closing by the sellers making this home even more enticing. Don't miss the chance to make this beautifully upgraded, move-in-ready home yours. Schedule your private showing today and experience the lifestyle that Riverbend has to offer.
Listing Snapshot
- Price
- $414,000
- Days On Site
- N/A
- Bedrooms
- 4
- Inside Area (SqFt)
- 1,846 sqft
- Total Baths
- 3
- Full Baths
- 2
- Partial Baths
- 1
- Lot Size
- 0.21 Acres
- Year Built
- 2021
- MLS® Number
- O6148985
- Status
- Sold
- Property Tax
- $3,784 (2022)
- HOA/Condo/Coop Fees
- $88.89 monthly
- Sq Ft Source
- Public Records
Property Details
General Features
15 items
- Acres
- 0.21
- Attached Garage
- Yes
- Direction Faces
- North
- Foundation
- Slab
- Garage
- Yes
- Garage Spaces
- 2
- Levels
- One
- Parking
- Attached
- Pets
- Yes
- Property Sub Type
- Single Family Residence
- Sewer
- Public Sewer
- SqFt Total
- 1,846
- Utilities
- Cable Available, Electricity Available, Phone Available, Sewer Connected, Underground Utilities, Water Available
- Water Source
- Public
- Zoning
- RES
Interior Features
13 items
- Appliances
- Dishwasher, Disposal, Microwave, Range, Refrigerator
- Cooling
- Central Air
- Flooring
- Carpet, Ceramic Tile
- Heating
- Central
- Interior
- Open Floorplan, Stone Counters, Walk-In Closet(s)
Rooms
| Room | Dimensions | Level | Features |
|---|---|---|---|
| Balcony/Porch/Lanai | 11x8 | First | |
| Bedroom 2 | 10.4x11 | First | |
| Bedroom 3 | 10.4x11 | First | |
| Bedroom 4 | 11x11.8 | First | |
| Dining Room | 11x10.4 | First | |
| Kitchen | 18x11.4 | First | |
| Living Room | 15x16.4 | First | |
| Master Bedroom | 12x15 | First |
Exterior Features
3 items
- Construction Details
- Block, Stucco
- Lot Features
- Near Public Transit
- Roof
- Shingle
Community Features
7 items
- Association Fee
- $266.66
- Association Fee Frequency
- Quarterly
- Community Features
- Playground, Pool, Street Lights
- MLS Area
- 32771 - Sanford/Lake Forest
- Township
- 19
- Financing Terms Available
- Cash, Conventional, FHA, VA Loan
- Roads
- Paved
Location
3833 Allegany Lane, Sanford, FL 32771 · 32771 - Sanford/Lake Forest


Neighborhood & Commute
ZIP Code 32771
- Median household income
- $81,370
- Income per person
- $41,713
- Households
- 23,724
- Average household size
- 2.51
- Median age
- 38.5
Source: Walk Score.
Disclosure: Community information and market data powered by Constellation Data Labs. Information is deemed reliable but not guaranteed.
Schools
- Elementary School
- Midway Elementary
- Middle School
- Millennium Middle
- High School
- Seminole High
Price & Status History
- Listing updated with changes from the MLS®
- Status changed to Closed
Friends & Family
Similar Homes
For sale in Sanford, single family residence, within 20% of this price.
 $444,400Single Family Residence SoldSold6Beds4Total Baths3,479Sqft103 WILSON BAY COURTSANFORD, FL 32771PRESERVE AT LAKE MONROE UNIT 2 Subdivision
 $450,000Single Family Residence SoldSold3Beds2Total Baths1,624Sqft909 S MAGNOLIA AVENUESANFORD, FL 32771SANFORD TOWN OF Subdivision
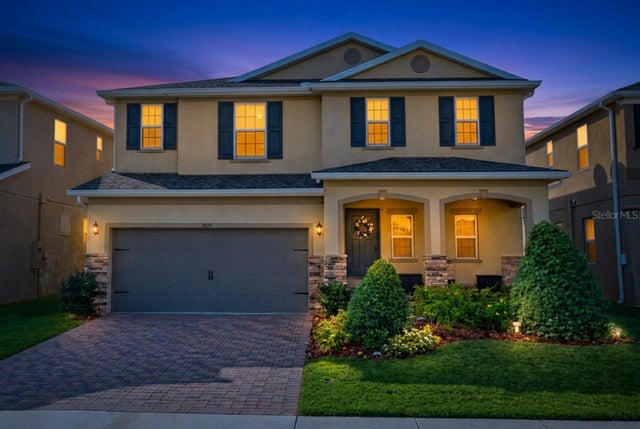 $460,000Single Family Residence SoldSold5Beds3Total Baths2,904Sqft4914 GRASSENDALE TERRACESANFORD, FL 32771SILVERLEAF Subdivision
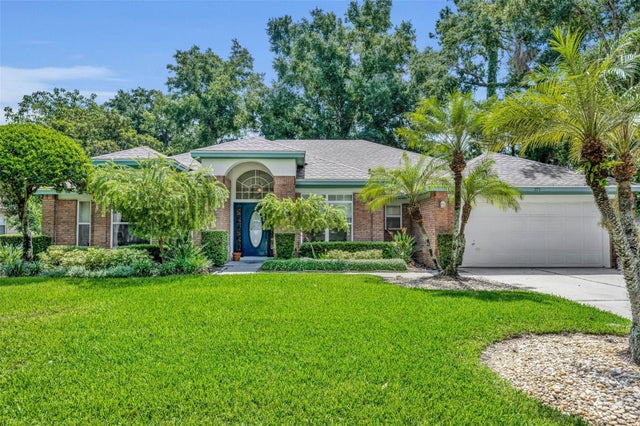 $472,500Single Family Residence SoldSold4Beds2Total Baths2,400Sqft379 LYNBROOKE LANESANFORD, FL 32771TALL TREES Subdivision