

SoldSingle Family ResidenceSold
333 Fairfield Drive
Sanford, FL 32771
$342,000
- 4Beds
- 4Baths3 full, 1 half
- 3,012Sq Ft
- $114Per Sq Ft
- 0.14Acres
- 2005Built
- Subdivision
- Celery Lakes Ph 2
- County
- Seminole
- MLS®
- S5101490
Overview
This is a huge 3000+ sq ft home on a premium lot with a large backyard with a pond view. You will enjoy beautiful SUNSETS every night! There is a living room/dining room in the front room, a family room downstairs and an upstairs bonus room/loft so everyone will have space to spread out! All the bedrooms are on the 2nd floor. In fact, there are 2 master suite bedrooms, plus 2 secondary bedrooms and the loft/bonus room upstairs. The first primary bedroom is enormous with his and hers walk-in closets and a luxurious en-suite bath. The other primary bedroom with its own bathroom is adjacent. All bathrooms have been tastefully updated. This home is convenient to Historic Downtown Sanford, 417, 46, I-4, 17-92, and back roads to 95/beaches and just minutes from great shopping, hospital and is zoned for Seminole county schools. Come see today!
Listing Snapshot
- Price
- $342,000
- Days On Site
- N/A
- Bedrooms
- 4
- Inside Area (SqFt)
- 3,012 sqft
- Total Baths
- 4
- Full Baths
- 3
- Partial Baths
- 1
- Lot Size
- 0.14 Acres
- Year Built
- 2005
- MLS® Number
- S5101490
- Status
- Sold
- Property Tax
- $5,506.71 (2023)
- HOA/Condo/Coop Fees
- $20.83 monthly
- Sq Ft Source
- Public Records
Property Details
General Features
16 items
- Acres
- 0.14
- Attached Garage
- Yes
- Direction Faces
- East
- Foundation
- Other, Slab
- Garage
- Yes
- Garage Spaces
- 2
- Levels
- Two
- Number Of Stories
- 2
- Parking
- Attached
- Pets
- Yes
- Property Sub Type
- Single Family Residence
- Sewer
- Public Sewer
- SqFt Total
- 3,012
- Utilities
- Cable Available, Electricity Available, Phone Available, Water Available
- Water Source
- Public
- Zoning
- PD
Interior Features
13 items
- Appliances
- Cooktop, Dishwasher, Disposal, Electric Water Heater, Ice Maker, Range, Refrigerator
- Cooling
- Central Air
- Flooring
- Laminate, Tile
- Heating
- Central
- Interior
- Open Floorplan, Walk-In Closet(s)
- Laundry Features
- Common Area, Inside, Laundry Closet
Rooms
| Room | Dimensions | Level | Features |
|---|---|---|---|
| Bathroom 4 | 11x10 | Second | Ceiling Fan(s) |
| Bedroom 2 | 16x12 | Second | |
| Bedroom 3 | 14x10 | Second | Ceiling Fan(s) |
| Family Room | 22x20 | First | |
| Kitchen | 21x14 | First | |
| Living Room | 14x12 | First | |
| Master Bedroom | 21x18 | Second |
Exterior Features
5 items
- Construction Details
- Other, Stucco
- Exterior
- Rain Gutters
- Roof
- Other, Shingle
- View
- Pond, Water
- Waterview
- Pond, Water
Community Features
5 items
- Association Fee
- $250.0
- Association Fee Frequency
- Annually
- MLS Area
- 32771 - Sanford/Lake Forest
- Township
- 19
- Roads
- Paved
Location
333 Fairfield Drive, Sanford, FL 32771 · 32771 - Sanford/Lake Forest


Neighborhood & Commute
ZIP Code 32771
- Median household income
- $81,370
- Income per person
- $41,713
- Households
- 23,724
- Average household size
- 2.51
- Median age
- 38.5
Source: Walk Score.
Disclosure: Community information and market data powered by Constellation Data Labs. Information is deemed reliable but not guaranteed.
Schools
- Elementary School
- Hamilton Elementary
- Middle School
- Millennium Middle
- High School
- Seminole High
Price & Status History
- Listing updated with changes from the MLS®
- Status changed to Closed
- Price changed to $425,000
Friends & Family
Similar Homes
For sale in Sanford, single family residence, within 20% of this price.
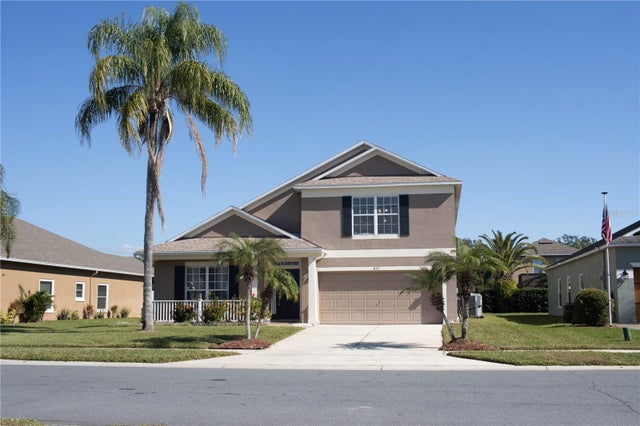 $368,600Single Family Residence SoldSold4Beds3Total Baths2,844Sqft457 MARATHON LANESANFORD, FL 32771CELERY KEY Subdivision
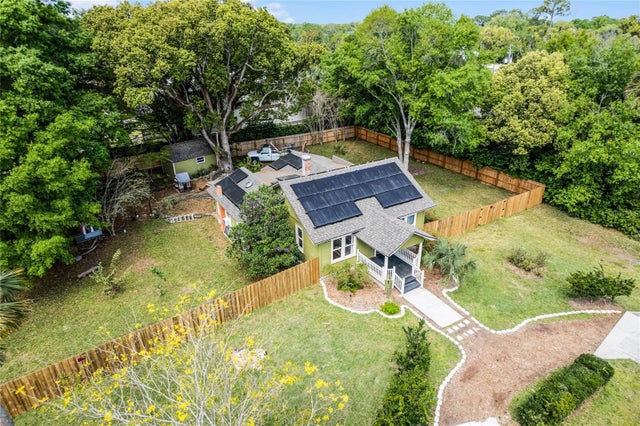 $390,000Single Family Residence SoldSold3Beds2Total Baths1,592Sqft1320 S MYRTLE AVENUESANFORD, FL 32771SANFORD TOWN OF Subdivision
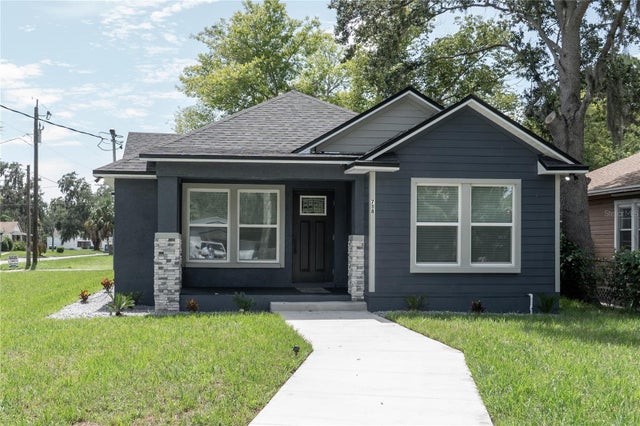 $393,450Single Family Residence SoldSold4Beds2Total Baths1,637Sqft718 E 7TH STREETSANFORD, FL 32771TOWN OF SANFORD Subdivision
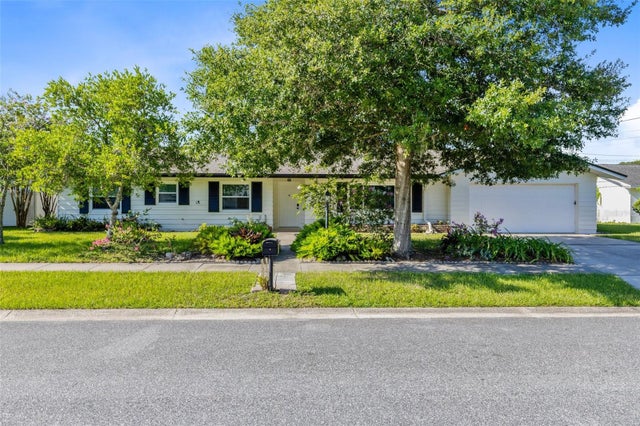 $400,000Single Family Residence SoldSold5Beds3Total Baths2,416Sqft309 IDYLLWILDE DRIVESANFORD, FL 32771IDYLLWILDE OF LOCH ARBOR REP Subdivision