

SoldSingle Family ResidenceSold
123 Golfside Circle
Sanford, FL 32773
$400,000
- 4Beds
- 3Baths2 full, 1 half
- 2,142Sq Ft
- $187Per Sq Ft
- 0.13Acres
- 1999Built
- Subdivision
- Mayfair Club Ph 1
- County
- Seminole
- MLS®
- O6163839
Overview
Welcome Home! This 4 bedroom 2.5 bath home is ready for new owners. The traditional floorplan allows for privacy for every member of the household. <p> <p>This home has recently had a new roof installed, as well as the air conditioning and water heater. The interior was painted a neutral grey and ceiling fans were installed. The kitchen was updated with attractive counter tops, a new refirgerator, stainless steel island and new gooseneck faucet. <p> On the main level you will find an office/flex room just off the entryway. A closet could easily be added to make a great main floor bedroom. Beyond the staircase and foyer is the kitchen, dining room and living room. A half bath is located in the hall and the washer and dryer are located in their own room by the garage. Upstairs are 4 bedrooms and 2 full baths. The master bedroom has ample space for a king bed and other large scale furniture. Enjoy two walk in closets and an en suite bath with soaker tub and walk in shower. <p> The secondary bedrooms are roomy with great natural lighting. All 3 bedrooms share a full bathroom with a tub/shower combo. <p> The neighborhood is in an ideal location close to major highways and commerce, yet is nestled adjacent to Mayfair Country Club and feels quiet and community friendly. Make an appointment today for a private showing.
Listing Snapshot
- Price
- $400,000
- Days On Site
- N/A
- Bedrooms
- 4
- Inside Area (SqFt)
- 2,142 sqft
- Total Baths
- 3
- Full Baths
- 2
- Partial Baths
- 1
- Lot Size
- 0.13 Acres
- Year Built
- 1999
- MLS® Number
- O6163839
- Status
- Sold
- Property Tax
- $3,945.52 (2023)
- HOA/Condo/Coop Fees
- $33.33 monthly
- Sq Ft Source
- Public Records
Property Details
General Features
16 items
- Acres
- 0.13
- Attached Garage
- Yes
- Direction Faces
- North
- Foundation
- Slab
- Garage
- Yes
- Garage Spaces
- 2
- Levels
- Two
- Number Of Stories
- 2
- Parking
- Attached
- Pets
- Yes
- Property Sub Type
- Single Family Residence
- Sewer
- Public Sewer
- SqFt Total
- 2,583
- Utilities
- Electricity Connected, Sewer Connected, Water Connected
- Water Source
- Public
- Zoning
- R-1A
Interior Features
8 items
- Appliances
- Dishwasher, Microwave, Range, Refrigerator
- Cooling
- Central Air
- Flooring
- Laminate
- Heating
- Central
- Laundry Features
- Laundry Room
Rooms
| Room | Dimensions | Level | Features |
|---|---|---|---|
| Kitchen | First | ||
| Living Room | First | ||
| Master Bedroom | Second |
Exterior Features
2 items
- Construction Details
- Block, Stucco
- Roof
- Shingle
Community Features
6 items
- Association Fee
- $400.0
- Association Fee Frequency
- Annually
- MLS Area
- 32773 - Sanford
- Township
- 20
- Financing Terms Available
- Cash, Conventional, FHA, VA Loan
- Roads
- Asphalt
Location
123 Golfside Circle, Sanford, FL 32773 · 32773 - Sanford


Neighborhood & Commute
ZIP Code 32773
- Median household income
- $65,391
- Income per person
- $32,145
- Households
- 12,954
- Average household size
- 2.60
- Median age
- 38.3
Source: Walk Score.
Disclosure: Community information and market data powered by Constellation Data Labs. Information is deemed reliable but not guaranteed.
Price & Status History
- Listing updated with changes from the MLS®
- Status changed to Closed
- Price changed to $420,000
Friends & Family
Similar Homes
For sale in Sanford, single family residence, within 20% of this price.
 $444,400Single Family Residence SoldSold6Beds4Total Baths3,479Sqft103 WILSON BAY COURTSANFORD, FL 32771PRESERVE AT LAKE MONROE UNIT 2 Subdivision
 $450,000Single Family Residence SoldSold3Beds2Total Baths1,624Sqft909 S MAGNOLIA AVENUESANFORD, FL 32771SANFORD TOWN OF Subdivision
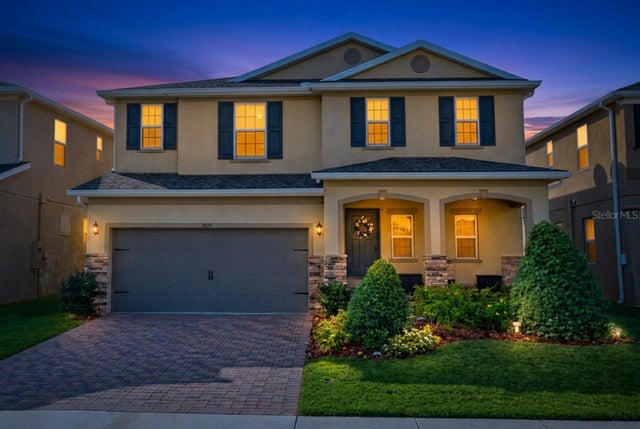 $460,000Single Family Residence SoldSold5Beds3Total Baths2,904Sqft4914 GRASSENDALE TERRACESANFORD, FL 32771SILVERLEAF Subdivision
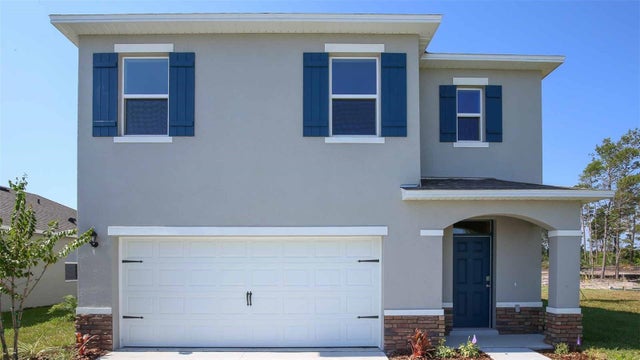 $464,990Single Family Residence SoldSold5Beds3Total Baths2,447Sqft3420 FORT MELLON LANESANFORD, FL 32773CONCORDE Subdivision