

SoldSingle Family ResidenceSold
5665 Cedar Chase Drive
Saint Cloud, FL 34771
$706,000
- 5Beds
- 4Baths4 full
- 2,904Sq Ft
- $243Per Sq Ft
- 0.14Acres
- 2021Built
- Subdivision
- Split Oak Reserve
- County
- Osceola
- MLS®
- O6135371
Overview
POOLSIDE HAVEN! Welcome to this charming retreat that captures the essence of modern living and comfort. Nestled within the picturesque enclave of Split Oak Reserve, this inviting two-story home effortlessly combines comfort and style in perfect harmony. Crafted in 2021, this home spans a spacious 2,904 sq.ft. with FIVE bedrooms, FOUR full bathrooms plus a two-car garage. The home boasts delightful curb appeal, framed by meticulous landscaping and a cozy front porch to enjoy. Lovely plank ceramic flooring graces the entirety of the first floor, creating a seamless and inviting atmosphere. Step through the etched glass front door where a well-appointed bedroom and full bathroom provide a welcoming retreat for family or guests. The oversized laundry room is equipped with ample shelving and cabinetry, streamlining daily chores. At the heart of the home lies the gourmet kitchen, a true testament to culinary excellence. Adorned with gleaming Quartz countertops, a tiled backsplash, and top-of-the-line KitchenAid appliances, including built-in double ovens and a cooktop, this kitchen is a chef's dream come true. The kitchen also boasts a restaurant-style stove hood and a walk-in pantry with custom shelving. The expansive island serves as both a counter-height breakfast bar and a hub for gatherings. Open to the living room and dinette you're always in the center of the action. The master suite enjoys its own private wing, offering an oasis of tranquility. The spa-inspired en suite bath features a spacious double sink vanity and a glass-enclosed walk-in shower with beautifully tiled flooring and walls. A California walk-in closet with tailored shelving completes the suite, catering to all your organizational needs with style. Upstairs, a spacious loft presents endless possibilities—a playroom, a home gym, office, or anything your unique lifestyle desires. Completing the space are three generously sized bedrooms, one with an en suite bath, ensuring comfort for all. The garage is equipped with storage racks, offering a streamlined and effective storage solution. The outdoor living amazes with a sparkling saltwater pool and spa nestled within a expansive screened lanai, complete with a brick paver deck and a summer kitchen, this is your ultimate oasis for outdoor enjoyment. The community is close to great schools, shopping and dining. Easy access to major highways ensures your daily commute is a breeze. With no CDD fees, and a low HOA, your dream home is just an appointment away!
Listing Snapshot
- Price
- $706,000
- Days On Site
- N/A
- Bedrooms
- 5
- Inside Area (SqFt)
- 2,904 sqft
- Total Baths
- 4
- Full Baths
- 4
- Partial Baths
- 0
- Lot Size
- 0.14 Acres
- Year Built
- 2021
- MLS® Number
- O6135371
- Status
- Sold
- Property Tax
- $1,381 (2022)
- HOA/Condo/Coop Fees
- $90 monthly
- Sq Ft Source
- Public Records
Property Details
General Features
17 items
- Acres
- 0.14
- Attached Garage
- Yes
- Direction Faces
- South
- Foundation
- Slab
- Garage
- Yes
- Garage Spaces
- 2
- Home Warranty
- Yes
- Levels
- Two
- Parking
- Covered, Driveway, Garage Door Opener, Open, Attached
- Pets
- Yes
- Property Sub Type
- Single Family Residence
- Security
- Secured Garage/Parking, Smoke Detector(s)
- Sewer
- Public Sewer
- SqFt Total
- 3,672
- Utilities
- Cable Available, Electricity Available, Electricity Connected, Sewer Available, Sewer Connected, Water Available, Water Connected
- Water Source
- Public
- Zoning
- RES
Interior Features
20 items
- Appliances
- Dishwasher, Disposal, Microwave, Range, Refrigerator
- Cooling
- Central Air
- Flooring
- Carpet, Ceramic Tile
- Furnished
- Unfurnished
- Heating
- Central
- Interior
- Crown Molding, Eat-in Kitchen, High Ceilings, Open Floorplan, Stone Counters, Walk-In Closet(s)
- Laundry Features
- Inside, Laundry Room
- Spa
- Yes
- Window Features
- Blinds
Rooms
| Room | Dimensions | Level | Features |
|---|---|---|---|
| Balcony/Porch/Lanai | 26x11 | First | |
| Bedroom 2 | 13x13 | First | Ceiling Fan(s) |
| Bedroom 3 | 13x13 | Second | |
| Bedroom 4 | 14x11 | Second | Ceiling Fan(s) |
| Bedroom 5 | 14x13 | Second | Ceiling Fan(s) |
| Dinette | 13x12 | First | |
| Kitchen | 13x16 | First | Breakfast Bar, Pantry, Stone Counters |
| Living Room | 13x16 | First | Ceiling Fan(s) |
| Loft | 21x21 | Second | Ceiling Fan(s) |
| Master Bathroom | 11x11 | First | Stone Counters |
| Master Bedroom | 13x16 | First | Ceiling Fan(s) |
Exterior Features
11 items
- Construction Details
- Block, Stucco
- Exterior
- Lighting, Outdoor Grill, Outdoor Kitchen
- Patio And Porch
- Covered, Front Porch, Rear Porch
- Pool Features
- Heated, In Ground, Salt Water, Screen Enclosure, Private
- Private Pool
- Yes
- Roof
- Shingle
- Spa
- Yes
- Spa Features
- Heated, In Ground
- View
- Pool
- Waterview
- Pool
- Windows/Doors
- Blinds
Community Features
8 items
- Association Amenities
- Playground, Pool, Trail(s)
- Association Fee
- $90.0
- Association Fee Frequency
- Monthly
- Community Features
- Playground, Pool, Sidewalks
- MLS Area
- 34771 - St Cloud (Magnolia Square)
- Township
- 25
- Financing Terms Available
- Cash, Conventional, FHA, VA Loan
- Roads
- Paved
Location
5665 Cedar Chase Drive, Saint Cloud, FL 34771 · 34771 - St Cloud (Magnolia Square)


Neighborhood & Commute
ZIP Code 34771
- Median household income
- $90,054
- Income per person
- $38,286
- Households
- 11,023
- Average household size
- 2.85
- Median age
- 37.3
Source: Walk Score.
Disclosure: Community information and market data powered by Constellation Data Labs. Information is deemed reliable but not guaranteed.
Schools
- Elementary School
- Narcoossee Elementary
- Middle School
- Narcoossee Middle
- High School
- Tohopekaliga High School
Price & Status History
- Listing updated with changes from the MLS®
- Status changed to Closed
- Price changed to $719,000
Friends & Family
Similar Homes
For sale in Saint Cloud, single family residence, within 20% of this price.
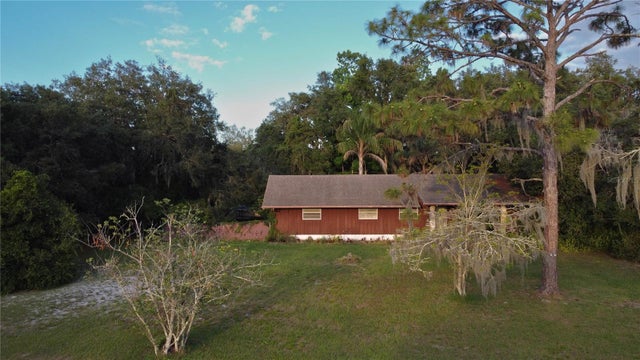 $700,000Single Family Residence SoldSold3Beds2Total Baths1,932Sqft2565 ABSHER ROADSAINT CLOUD, FL 34771COUNTRY MEADOW NORTH Subdivision
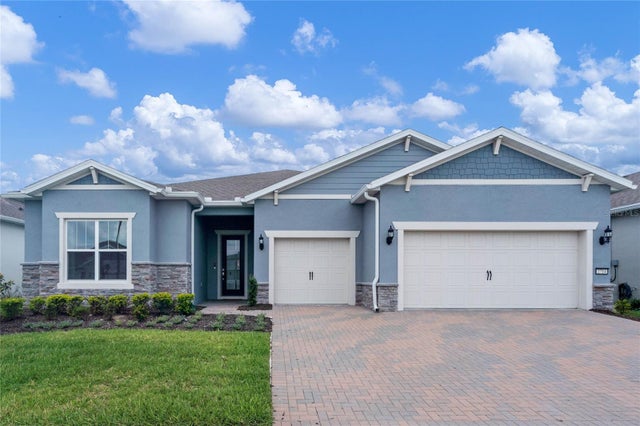 $740,000Single Family Residence SoldSold3Beds4Total Baths2,826Sqft2714 RIVER CREEK LANESAINT CLOUD, FL 34771DEL WEBB SUNBRIDGE PH1D Subdivision
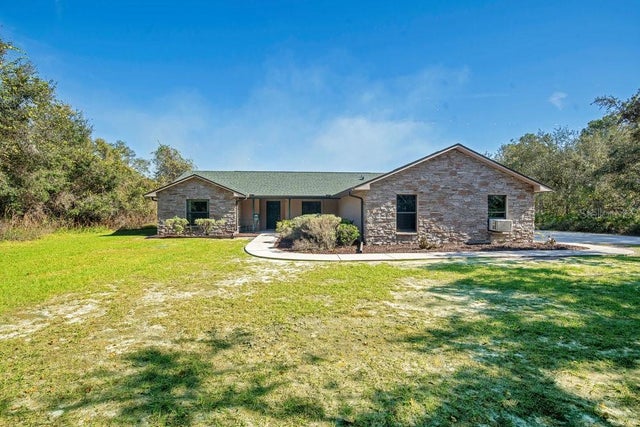 $750,000Single Family Residence SoldSold3Beds2Total Baths1,723Sqft2341 ELDORADO COURTSAINT CLOUD, FL 34771BAY LAKE RANCH UNIT 01 Subdivision
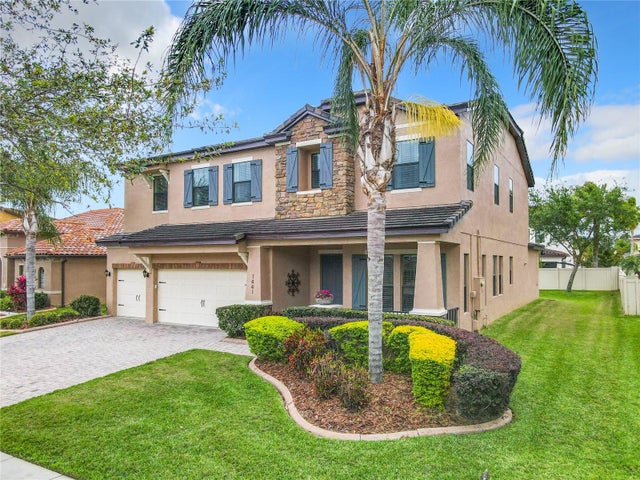 $755,000Single Family Residence SoldSold6Beds4Total Baths4,296Sqft1441 PRAIRIE OAKS DRIVESAINT CLOUD, FL 34771EAST LAKE PARK PH 3-5 Subdivision