

SoldSingle Family ResidenceSold
14 Weston Road
Leesburg, FL 34748
$534,990
- 5Beds
- 4Baths3 full, 1 half
- 3,054Sq Ft
- $175Per Sq Ft
- 0.37Acres
- 2024Built
- Subdivision
- The Pulp Mill
- County
- Lake
- MLS®
- O6127817
Overview
Pre-Construction. To be built. Welcome to the Carlisle, a two-story single-family home designed for comfortable and efficient living. This floor plan offers exceptional finished living space, engineered for optimal flow and convenience throughout. The first floor features a large great room that seamlessly flows into the gourmet kitchen, complete with upgraded quartz countertops and high-end appliances. You’ll also find a media/flex area that can be tailored to your needs, and a bed/bath setup for convenience and flexibility. Extensive ceramic tile flooring throughout the main areas adds both style and durability.
Upstairs, the home offers four bedrooms, including the luxurious master suite, a true retreat featuring a soaking tub, a large shower, and a spacious walk-in closet. Both the master and guest baths are upgraded with tile shower enclosures, adding a touch of elegance. There are additional spaces on the second floor perfect for gathering, gaming, exercise equipment, or work stations. The full-size laundry room, conveniently located upstairs, includes a washer and dryer for your convenience.
A stone-accented front elevation gives the home a stunning curb appeal, complemented by beautiful landscaping with an irrigation system, ensuring your yard stays lush and vibrant. Enjoy peaceful views as the home is canal-facing, offering a serene backdrop. The 3-car garage provides ample storage and parking space. Step outside to enjoy a 10x22 screened porch, perfect for relaxing or entertaining.
The Carlisle plan is ready to be your new home, offering a perfect blend of space, function, and style. Don’t miss the opportunity to make it your own!
Listing Snapshot
- Price
- $534,990
- Days On Site
- N/A
- Bedrooms
- 5
- Inside Area (SqFt)
- 3,054 sqft
- Total Baths
- 4
- Full Baths
- 3
- Partial Baths
- 1
- Lot Size
- 0.37 Acres
- Year Built
- 2024
- MLS® Number
- O6127817
- Status
- Sold
- Property Tax
- $679.83 (2022)
- HOA/Condo/Coop Fees
- $390 Semi-Annually
- Sq Ft Source
- Builder
Property Details
General Features
17 items
- Acres
- 0.37
- Attached Garage
- Yes
- Direction Faces
- West
- Foundation
- Slab
- Garage
- Yes
- Garage Spaces
- 3
- Levels
- One
- Parking
- Attached
- Pets
- Yes
- Property Condition
- New Construction
- Property Sub Type
- Single Family Residence
- Sewer
- Public Sewer
- SqFt Total
- 3,677
- Style
- Contemporary
- Utilities
- Cable Available
- Water Source
- Public
- Zoning
- 01PUD
Interior Features
13 items
- Appliances
- Dishwasher, Disposal, Dryer, Electric Water Heater, Range, Refrigerator, Washer
- Cooling
- Central Air
- Flooring
- Carpet, Ceramic Tile
- Heating
- Central, Electric
- Interior
- Walk-In Closet(s)
Rooms
| Room | Dimensions | Level | Features |
|---|---|---|---|
| Bedroom 2 | 11x12 | Second | |
| Bedroom 3 | 11x13 | Second | |
| Bedroom 4 | 13x11 | Second | |
| Bedroom 5 | 10x14 | First | |
| Great Room | 16x23 | First | |
| Kitchen | 10x14 | First | |
| Master Bedroom | 12x16 | Second | |
| Media Room | 11x14 | First |
Exterior Features
4 items
- Construction Details
- Block, Stone, Stucco
- Lot Features
- Paved
- Patio And Porch
- Rear Porch, Screened
- Roof
- Shingle
Community Features
6 items
- Association Fee
- $390.0
- Association Fee Frequency
- Semi-Annually
- MLS Area
- 34748 - Leesburg
- Township
- 19
- Financing Terms Available
- Cash, Conventional, FHA, VA Loan
- Roads
- Paved
Location
14 Weston Road, Leesburg, FL 34748 · 34748 - Leesburg


Neighborhood & Commute
ZIP Code 34748
- Median household income
- $54,694
- Income per person
- $33,973
- Households
- 19,808
- Average household size
- 2.10
- Median age
- 53.1
Source: Walk Score.
Disclosure: Community information and market data powered by Constellation Data Labs. Information is deemed reliable but not guaranteed.
Price & Status History
- Listing updated with changes from the MLS®
- Status changed to Closed
- Price changed to $559,990
Friends & Family
Similar Homes
For sale in Leesburg, single family residence, within 20% of this price.
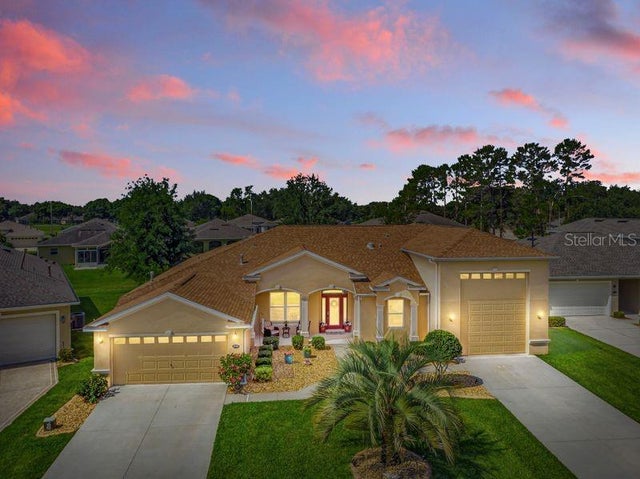 $582,000Single Family Residence SoldSold3Beds2Total Baths2,236Sqft4716 HERITAGE TRAILLEESBURG, FL 34748ARLINGTON RIDGE Subdivision
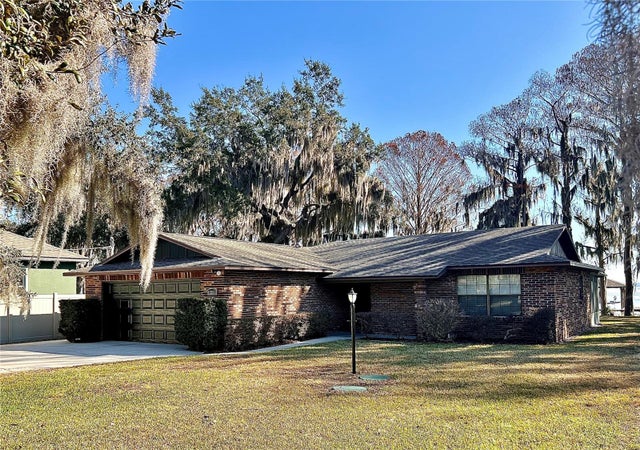 $595,000Single Family Residence SoldSold3Beds2Total Baths1,705Sqft12255 VIRGINIA DRIVELEESBURG, FL 34788WESTERN SHORES Subdivision
 $595,000Single Family Residence SoldSold4Beds3Total Baths2,721Sqft837 OAKS SHORES RDLEESBURG, FL 34788LEESBURG MAJESTIC OAKS SHORES Subdivision
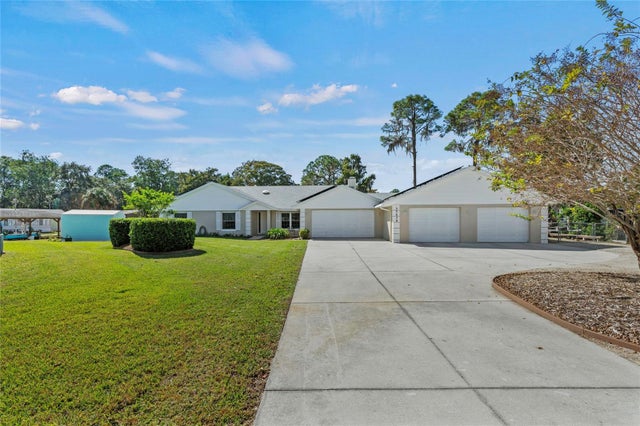 $600,000Single Family Residence SoldSold3Beds2Total Baths2,011Sqft33639 JEFFERY COURTLEESBURG, FL 34788WESTERN SHORES Subdivision